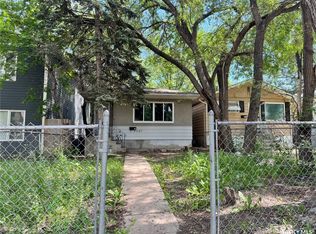
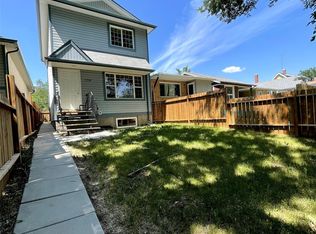
Excellent opportunity for investors, first-time buyers, or those looking for an affordable home. This 1½-storey home offers 2 bedrooms and 1 bathroom with a functional layout throughout. The main floor features a bright living room, kitchen, dining room, and bedroom. The second level offers an additional bedroom and a 4-piece bathroom. The basement is open for development, providing an excellent opportunity to add your own personal touch and build additional living space. Recent updates include main floor flooring, a high-efficiency furnace (2024), fencing (2016), and shingles (2014). Outside, you’ll find a single detached garage and a spacious yard. Conveniently located close to schools, parks, public transit, shopping, and downtown amenities. A great opportunity to own an affordable home or add a solid property to your investment portfolio.
Active
C$109,900
1146 ROBINSON Street, Regina, SK S4T 2M9
3beds
1baths
840sqft
Single Family Residence
Built in 1911
3,123 Square Feet Lot
$-- Zestimate®
C$131/sqft
C$-- HOA
What's special
Dining roomMain floor flooringHigh-efficiency furnaceSingle detached garageSpacious yard
- 114 days
- 24
- 0
Zillow last checked:
Listing updated:
Listed by:
Rob Lang,
Primal Realty Inc.
Source: Saskatchewan REALTORS® Association,MLS®#: SK039960Originating MLS®#: Saskatchewan REALTORS Association
Facts & features
Interior
Bedrooms & bathrooms
- Bedrooms: 3
- Bathrooms: 1
Bedroom
- Description: Flooring: Plank,Vinyl
- Level: Main
- Dimensions: 10.00 x 9.00
Bedroom
- Description: Flooring: Plank,Vinyl
- Level: Main
- Dimensions: 9.00 x 9.00
Bedroom
- Description: Flooring: Plank,Vinyl
- Level: Second
- Dimensions: 10.00 x 8.11
Bathroom
- Description: Flooring: Plank,Vinyl
- Features: Four Piece Bathroom
- Level: Second
Dining room
- Description: Flooring: Plank,Vinyl
- Level: Main
- Dimensions: 12.10 x 9.10
Kitchen
- Description: Flooring: Plank,Vinyl
- Level: Main
- Dimensions: 8.10 x 9.60
Living room
- Description: Flooring: Plank,Vinyl
- Level: Main
- Dimensions: 13.90 x 10.20
Utility room
- Description: Flooring: Concrete
- Level: Basement
Heating
- Forced Air, Natural Gas
Appliances
- Included: Gas Water Heater, Dryer, Refrigerator, Stove, Washer
Features
- Basement: Partial,Unfinished
Interior area
- Total interior livable area: 840 sqft
Video & virtual tour
Property
Parking
- Total spaces: 3
- Parking features: Driveway, Detached, One Car Garage, Gravel
- Garage spaces: 1
- Has uncovered spaces: Yes
- Details: Gravel Drive,
Features
- Fencing: Fenced
Lot
- Size: 3,123 Square Feet
- Features: Rectangular, Rectangular Lot, Front Yard, Trees
Construction
Type & style
- Home type: SingleFamily
- Architectural style: One and One Half Story
- Property subtype: Single Family Residence
Materials
- Wood Frame
- Foundation: Concrete Perimeter
- Roof: Asphalt,Shingle
Condition
- Year built: 1911
Community & HOA
Community
- Subdivision: Washington Park
Location
- Region: Regina
Financial & listing details
- Price per square foot: C$131/sqft
- Annual tax amount: C$591
- Date on market: 6/18/2026
- Ownership: Freehold
Price history
| Date | Event | Price |
|---|---|---|
| 6/18/2026 | Listed for sale | C$109,900C$131/sqft |
Source: Saskatchewan REALTORS® Association #SK039960 Report a problem | ||
Public tax history
Tax history is unavailable.
Climate risks
Neighborhood: North Central
Nearby schools
GreatSchools rating
No schools nearby
We couldn't find any schools near this home.

Similar homes
- C$114,9003 bd1 ba798 sqft1447 Elphinstone Street, Regina, SK S4T 3M7For Sale
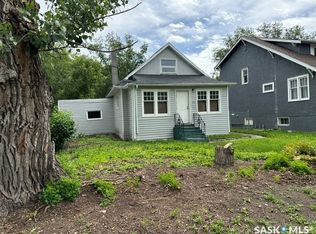 MLS ID #SK041888, Roberta Peakman, eXp Realty. Saskatchewan REALTORS® Association
 - C$119,0003 bd1 ba616 sqft903 Robinson Street, Regina, SK S4T 2M6For Sale
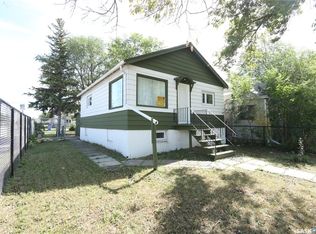 MLS ID #SK047342, Thi Vo, eXp Realty. Saskatchewan REALTORS® Association
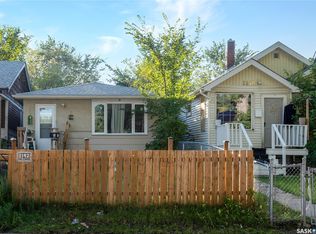
 - C$135,0003 bd2 ba934 sqft1142 Retallack Street, Regina, SK S4T 2H5For Sale
 MLS ID #SK048044, Imran Ahamed, eXp Realty. Saskatchewan REALTORS® Association
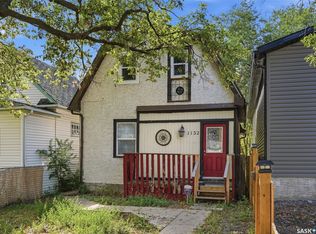
 - C$92,0003 bd2 ba700 sqft1132 Princess Street, Regina, SK S4T 3Y5For Sale
 MLS ID #SK047608, Sara McKinley, Boyes Group Realty Inc.. Saskatchewan REALTORS® Association
