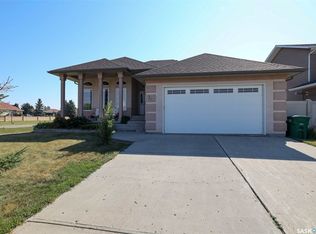
Welcome to one of White City's most exclusive locations, where luxury, privacy, and space come together on an incredible 34,382 sq. ft. lot backing open space. This beautifully renovated 2,504 sq. ft. bungalow offers peaceful surroundings just minutes from Regina.
Extensively updated in 2025, the bright open-concept main floor features new flat ceilings with recessed lighting throughout, fresh paint, and a stunning custom kitchen with new cabinetry, brand-new appliances, generous prep space, and a large island overlooking the dining and living areas. The thoughtfully designed layout offers 4 spacious bedrooms, a dedicated office, convenient main floor laundry, and a private primary retreat with a professionally designed Stor-X walk-in closet, new vinyl flooring, and an updated ensuite with a relaxing soaker tub.
The fully finished basement provides exceptional additional living space with a large recreation room and a renovated gym featuring new vinyl flooring. A new basement ceiling with recessed lighting was completed in 2025, and the insulated crawl space enhances year-round comfort and efficiency.
Step outside to your own private backyard oasis. The covered composite deck overlooks mature trees and open space, creating the perfect setting for entertaining or relaxing. The park-like yard offers endless room for children, pets, gardening, or future outdoor amenities.
Additional highlights include a double attached garage, concrete driveway with parking for up to six vehicles, underground sprinklers, natural gas hot water heating, a Wi-Fi-enabled Chamberlain garage door opener, a new front entry closet, and quality renovations throughout.
Executive properties of this caliber—offering an oversized lot, exceptional privacy, extensive recent renovations, and a premier White City location backing open space—rarely become available. Don't miss this exceptional opportunity.
Active
C$799,900
29 Ridgedale Bay, White City, SK S4L 5B1
4beds
3baths
2,504sqft
Single Family Residence
Built in 1981
0.79 Acres Lot
$-- Zestimate®
C$319/sqft
C$-- HOA
What's special
Bright open-concept main floorFresh paintBrand-new appliancesGenerous prep spaceDedicated officeConvenient main floor laundryPrivate primary retreat
- 56 days
- 49
- 5
Zillow last checked:
Listing updated:
Listed by:
Aideen Zareh,
eXp Realty,
Shaheen Zareh,
eXp Realty
Source: Saskatchewan REALTORS® Association,MLS®#: SK044259Originating MLS®#: Saskatchewan REALTORS Association
Facts & features
Interior
Bedrooms & bathrooms
- Bedrooms: 4
- Bathrooms: 3
Primary bedroom
- Description: Flooring: Carpet
- Level: Main
- Dimensions: 13.40 x 13.30
Bedroom
- Description: Flooring: Carpet
- Level: Main
- Dimensions: 12.50 x 9.11
Bedroom
- Description: Flooring: Carpet
- Level: Main
- Dimensions: 10.00 x 11.11
Bedroom
- Description: Flooring: Carpet
- Level: Main
Bathroom
- Description: Flooring: Linoleum
- Features: Four Piece Bathroom
- Level: Main
Other
- Description: Flooring: Plank,Vinyl
- Features: Four Piece Bathroom
- Level: Main
Bathroom
- Description: Flooring: Linoleum
- Level: Main
Breakfast room nook
- Description: Flooring: Ceramic Tile
- Level: Main
- Dimensions: 7.30 x 9.40
Den
- Description: Flooring: Plank,Vinyl
- Level: Main
- Dimensions: 9.70 x 14.10
Dining room
- Description: Flooring: Laminate
- Level: Main
- Dimensions: 12.00 x 8.10
Foyer
- Description: Flooring: Ceramic Tile
- Level: Main
- Dimensions: 7.90 x 8.20
Kitchen
- Description: Flooring: Ceramic Tile
- Level: Main
- Dimensions: 13.60 x 10.30
Living room
- Description: Flooring: Laminate
- Level: Main
- Dimensions: 11.70 x 21.30
Office
- Description: Flooring: Laminate
- Level: Main
- Dimensions: 8.40 x 7.90
Recreation
- Description: Flooring: Carpet
- Level: Basement
- Dimensions: 14.10 x 14.20
Heating
- Baseboard, Hot Water, Natural Gas
Appliances
- Included: Gas Water Heater, Water Softener, Built-In Oven, Dryer, Dishwasher, Freezer, Microwave Hood Fan, Refrigerator, Stove, Water Purifier, Washer
Features
- Central Vacuum, Window Treatments
- Windows: Window Treatments
- Basement: Crawl Space,Finished,Partial
Interior area
- Total interior livable area: 2,504 sqft
Video & virtual tour
Property
Parking
- Total spaces: 6
- Parking features: Attached, Concrete, Driveway, Two Car Garage, Garage Door WiFi, Parking Space(s), Garage Door Opener
- Attached garage spaces: 2
- Has uncovered spaces: Yes
- Details: Concrete Drive, Double Drive, Garage Door Remote Num:3
Features
- Patio & porch: Deck
- Exterior features: Fire Pit, Sprinkler/Irrigation
- Fencing: Partial
Lot
- Size: 0.79 Acres
- Features: Adjacent To Open Space, Sprinklers In Ground, Trees
Details
- Additional structures: Shed(s)
- Other equipment: Reverse Osmosis System
Construction
Type & style
- Home type: SingleFamily
- Architectural style: Bungalow
- Property subtype: Single Family Residence
Materials
- Wood Frame
- Foundation: Concrete Perimeter
- Roof: Asphalt,Shingle
Condition
- Year built: 1981
Community & HOA
Community
- Security: Security System Owned
Location
- Region: White City
Financial & listing details
- Price per square foot: C$319/sqft
- Annual tax amount: C$4,541
- Date on market: 8/3/2026
- Ownership: Freehold
Price history
| Date | Event | Price |
|---|---|---|
| 8/21/2026 | Price change | C$799,900-2.4%C$319/sqft |
Source: Saskatchewan REALTORS® Association #SK044259 Report a problem | ||
| 8/3/2026 | Listed for sale | C$819,900C$327/sqft |
Source: Saskatchewan REALTORS® Association #SK044259 Report a problem | ||
Public tax history
Tax history is unavailable.
Climate risks
Neighborhood: S4L
Nearby schools
GreatSchools rating
No schools nearby
We couldn't find any schools near this home.
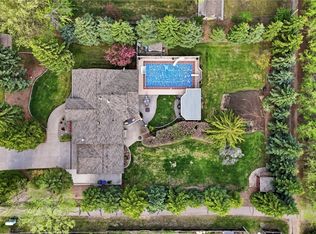
- C$749,9005 bd3 ba1.9k sqft19 Ridgedale Bay, White City, SK S4L1B2For Sale
- C$---- bd-- ba-- sqft3 Sapphire Dr, Emerald Park, SK S4L1A9Off Market
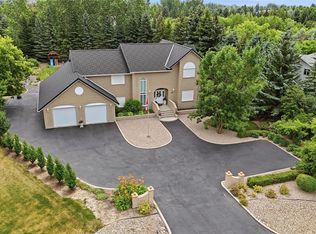
- C$1,750,0004 bd4 ba3.2k sqft10 Ruby Pl #158, Edenwold No. 158, SK S4L1A9For Sale
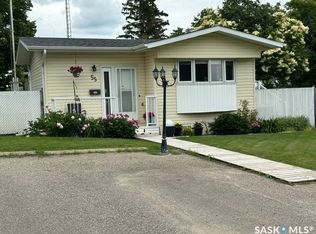
- C$109,0003 bd1 ba1.3k sqft55 Crystal Pl #158, Edenwold No. 158, SK S4L1A6For Sale
Similar homes
- C$719,9005 bd4 ba1.4k sqft12 Stern Place, SK S4L 1B2For Sale
 MLS ID #SK048410, Keri Simpson, Coldwell Banker Local Realty. Saskatchewan REALTORS® Association
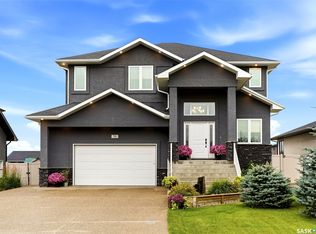
 - C$724,9003 bd3 ba2.3k sqft76 Emerald Ridge E, White City, SK S4L 0B4For Sale
 MLS ID #SK048800, Lynne Bobyck, Century 21 Dome Realty Inc.. Saskatchewan REALTORS® Association
 - C$819,9005 bd4 ba2.4k sqft4714 Green Apple Drive E, Regina, SK S4V 3L2For Sale
 MLS ID #SK049589, Tara Gross, 2 Percent Realty Refined Inc.. Saskatchewan REALTORS® Association
 - C$599,9005 bd3 ba1.3k sqft78 Woods Crescent, SK S4L 1C5For Sale
 MLS ID #SK049104, Lori Patrick, Sutton Group - Results Realty. Saskatchewan REALTORS® Association
