Gorgeous one of kind custom built, original owner bungalow in desirable Emerald Park! Charming street appeal and well maintained in move in condition with a 2nd garage/shop offers versatility for the handyman, mechanic or extra storage for the car enthusiast! This 5 bedroom, 3 bath family home has everything. Wide open layout with 10ft ceilings in the main living areas. Spacious living room with large west facing picture window allowing in an abundance of natural light. Large kitchen with centre island, loads of cabinetry and counterspace with generous sized dining room all with gleaming hardwood floors. Large primary suite featuring walk-in closet and 3pc ensuite. 2 additional bedrooms are generously sized, and main floor laundry leading to double attached insulated garage. Lower level has massive rec room with wet bar, 2 additional bedrooms and 3pc bath. Upgraded carpet and loads of storage. Situated on a large lot the rear deck leads to massive dream garage/shop measuring 28x32 (approx) with 13ft ceilings. It is fully insulated, heated, drywalled and finished with side driveway access to oversized overhead door. Brand new shingles on house and garages. All appliances plus C/Air included. Ideally located in the vibrant community of Emerald Park offering all services, schools, restaurants, parks and golf course. This house has it all! Call today.
Active
C$629,900
78 Woods CRESCENT, Edenwold Rm No.158, SK S4L 1C5
5beds
3baths
1,381sqft
Single Family Residence
Built in 2003
8,677 Square Feet Lot
$-- Zestimate®
C$456/sqft
C$-- HOA
What's special
Charming street appealGenerous sized dining roomGleaming hardwood floorsMain floor laundryDouble attached insulated garageUpgraded carpetLoads of storage
- 1 day
- 13
- 0
Zillow last checked:
Listing updated:
Listed by:
Lori Patrick,
Sutton Group - Results Realty
Source: Saskatchewan REALTORS® Association,MLS®#: SK046907Originating MLS®#: Saskatchewan REALTORS® Association
Facts & features
Interior
Bedrooms & bathrooms
- Bedrooms: 5
- Bathrooms: 3
Primary bedroom
- Features: Room Floor: Carpet
- Level: Main
- Area: 169 Square Feet
- Dimensions: 13x13
Bedroom
- Features: Room Floor: Carpet
- Level: Main
- Area: 96.67 Square Feet
- Dimensions: 9'8x10
Bedroom
- Features: Room Floor: Carpet
- Level: Main
- Area: 95.83 Square Feet
- Dimensions: 9'7x10
Bedroom
- Features: Room Floor: Carpet
- Level: Basement
- Area: 125.83 Square Feet
- Dimensions: 10x12'7
Bedroom
- Features: Room Floor: Carpet
- Level: Basement
- Area: 163.58 Square Feet
- Dimensions: 13x12'7
Other
- Level: Basement
Other
- Features: Room Floor: Tile
- Level: Main
Other
- Features: Room Floor: Tile
- Level: Main
Dining room
- Features: Room Floor: Hardwood
- Level: Main
- Area: 155.56 Square Feet
- Dimensions: 11'8x13'4
Foyer
- Features: Room Floor: Tile
- Level: Main
Kitchen
- Features: Room Floor: Hardwood
- Level: Main
- Area: 150.46 Square Feet
- Dimensions: 11'6x13'1
Laundry
- Features: Room Floor: Tile
- Level: Main
Living room
- Features: Room Floor: Hardwood
- Level: Main
- Area: 254.67 Square Feet
- Dimensions: 16x15'11
Recreation room
- Features: Room Floor: Carpet
- Level: Basement
- Area: 521.88 Square Feet
- Dimensions: 18'9x27'10
Storage
- Level: Basement
Utility room
- Features: Room Floor: Linoleum
- Level: Basement
Heating
- Forced Air, Natural Gas
Cooling
- Central Air
Appliances
- Included: Water Heater Rented, Gas Water Heater, Water Softener Rented, Dishwasher Built In, Dryer, Refrigerator, Microwave Hood Fan, Stove, Washer
Features
- Basement: Full,Finished,Sump Pump,Concrete
- Number of fireplaces: 1
- Fireplace features: Gas
Interior area
- Total structure area: 1,381
- Total interior livable area: 1,381 sqft
Property
Parking
- Total spaces: 10
- Parking features: 2 Car Attached, 3 Car Attached, Garage Door Opnr/Control(S), Heated Garage, Double Driveway, Gravel, Paved
- Attached garage spaces: 5
- Has uncovered spaces: Yes
- Details: Parking Size: 21.0x22.0
Features
- Patio & porch: Deck, Patio
- Exterior features: Garden, Lawn Back, Lawn Front
- Fencing: Fenced
Lot
- Size: 8,677 Square Feet
- Features: Corner Lot, Rectangular Lot, Trees/Shrubs
Construction
Type & style
- Home type: SingleFamily
- Architectural style: Bungalow
- Property subtype: Single Family Residence
Materials
- Brick, Stucco
- Roof: Asphalt
Condition
- Year built: 2003
Community & HOA
Community
- Subdivision: Emerald Park (Edenwold Rm No. 158)
Location
- Region: Edenwold No 158
Financial & listing details
- Price per square foot: C$456/sqft
- Annual tax amount: C$4,845
- Date on market: 8/28/2026
- Ownership: Freehold
Price history
| Date | Event | Price |
|---|---|---|
| 8/28/2026 | Listed for sale | C$629,900C$456/sqft |
Source: Saskatchewan REALTORS® Association #SK046907 Report a problem | ||
Public tax history
Tax history is unavailable.
Climate risks
Neighborhood: S4L
Nearby schools
GreatSchools rating
No schools nearby
We couldn't find any schools near this home.
- C$---- bd-- ba-- sqft81 Woods Cres, Emerald Park, SK S4L1C5Off Market
- C$--4 bd3 ba3k sqft312 Emerald Park Rd, Emerald Park, SK S4L0C4Off Market
- C$949,0005 bd4 ba2.3k sqft18 Pearl Cres #158, Edenwold No. 158, SK S4L1A5For Sale

- C$959,0005 bd4 ba2.3k sqft23 Huber Dr #158, Edenwold No. 158, SK S4L0A7For Sale

Similar homes
- C$619,9005 bd3 ba1.3k sqft318 Hillside CRESCENT, Pilot Butte, SK S0G 3Z0For Sale
 MLS ID #SK046636, Lori Patrick, Sutton Group - Results Realty. Saskatchewan REALTORS® Association
 - C$749,9005 bd4 ba1.6k sqft3 Lott ROAD E, White City, SK S4L 5B1For Sale
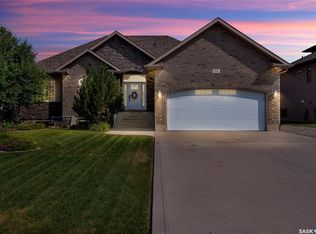 MLS ID #SK046872, Marcel Gaddie Jahnke, eXp Realty. Saskatchewan REALTORS® Association
 - C$649,9005 bd3 ba1.5k sqft6407 WASCANA COURT BAY, Regina, SK S4V 3E6For Sale
 MLS ID #SK046832, Stacey Maduck, Century 21 Dome Realty Inc.. Saskatchewan REALTORS® Association
 - C$499,9004 bd3 ba1.3k sqft116 Courtside CRESCENT, Pilot Butte, SK S0G 3Z0For Sale
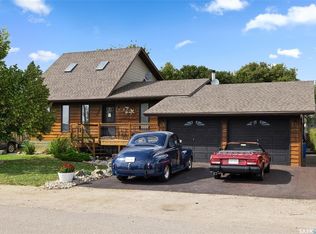 MLS ID #SK046612, Brett Ackerman, Royal LePage Saskatoon Real Estate. Saskatchewan REALTORS® Association
