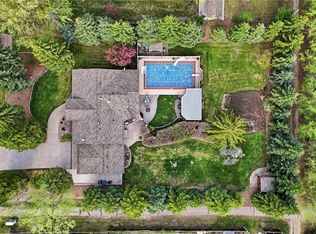
Welcome to 18 Pearl Crescent, an updated 2,333 sq. ft. two-storey situated on 0.64-acre mature lot. Offering 5 beds, 4 baths, a triple attached garage and an in-ground pool. The main floor has been refreshed with a bright, modern feel throughout. The kitchen features an oversized island, quartz countertops, stainless steel appliances, and a gas range. The dining area is surrounded by natural light and opens through large patio doors onto a multi-level deck and pool. A comfortable family room overlookS the front yard, while the living room features a fireplace with room for entertaining. A half bath completes the main floor. Upstairs you’ll find four bedrooms, including a renovated primary suite with ensuite. This space features a large double vanity, freestanding soaker tub, oversized tiled shower and a separate water closet. An additional full bathroom and upstairs laundry complete the second level. The fully developed basement adds even more usable living space with a large recreation room, fifth bedroom, den, 3-piece bathroom. Outside is where this property separates itself. The yard offers privacyand space, with established trees, underground sprinklers, a large deck, firepit area, and an in-ground pool. There is still an abundance of lawn beyond the pool for kids, pets, gardening or even a winter skating rink. The home operates on its own wellwith an extensive water system including an upgraded high-pressure tank, reverse-osmosis drinking water and an on-demand water heater. The sprinkler system is also connected to the well. The home has also seen improvements including upated plumbing with the original copper replaced by PEX, updated water and sewer lines, electrical upgrades, newer windows and separate furnaces serving the main and upper levels. With the triple attached garage, huge driveway and one of Emerald Park’s larger residential lots, 18 Pearl Crescent offers a combination of space, updates and outdoor living that is difficult to duplicate.
Active
C$949,000
18 Pearl CRESCENT, Edenwold Rm No.158, SK S4L 1A5
5beds
4baths
2,332sqft
Single Family Residence
Built in 1985
0.65 Acres Lot
$-- Zestimate®
C$407/sqft
C$-- HOA
What's special
- 5 days |
- 28 |
- 1 |
Zillow last checked:
Listing updated:
Listed by:
Marcel Gaddie Jahnke,
eXp Realty
Source: Saskatchewan REALTORS® Association,MLS®#: SK046260Originating MLS®#: Saskatchewan REALTORS® Association
Facts & features
Interior
Bedrooms & bathrooms
- Bedrooms: 5
- Bathrooms: 4
Primary bedroom
- Features: Room Floor: Vinyl Plank
- Level: Second
- Area: 160.78 Square Feet
- Dimensions: 11.5x14.1
Bedroom
- Features: Room Floor: Vinyl Plank
- Level: Second
- Area: 91.49 Square Feet
- Dimensions: 7.1x12.11
Bedroom
- Features: Room Floor: Vinyl Plank
- Level: Second
- Area: 130.53 Square Feet
- Dimensions: 12.4x10.7
Bedroom
- Features: Room Floor: Vinyl Plank
- Level: Second
- Area: 175.9 Square Feet
- Dimensions: 14.2x12.5
Bedroom
- Features: Room Floor: Carpet
- Level: Basement
- Area: 88.92 Square Feet
- Dimensions: 8.1x11.00
Other
- Features: Room Floor: Vinyl Plank
- Level: Main
Other
- Features: Room Floor: Laminate
- Level: Basement
Other
- Features: Room Floor: Vinyl tile
- Level: Main
Other
- Features: Room Floor: Vinyl tile
- Level: Second
Family room
- Features: Room Floor: Carpet
- Level: Basement
- Area: 586.63 Square Feet
- Dimensions: 14.3x41.2
Great room
- Features: Room Floor: Vinyl Plank
- Level: Main
- Area: 114.65 Square Feet
- Dimensions: 10.7x10.10
Kitchen
- Features: Room Floor: Vinyl Plank
- Level: Main
- Area: 395.51 Square Feet
- Dimensions: 14.1x28.1
Living room
- Features: Room Floor: Vinyl Plank
- Level: Main
- Area: 333.09 Square Feet
- Dimensions: 15.1x22.1
Heating
- Forced Air, Natural Gas
Cooling
- Central Air
Appliances
- Included: Water Heater, Gas Water Heater, Water Softener, Dishwasher Built In, Dryer, Refrigerator, Exhaust Fan, Reverse Osmosis System, Washer, On Demand Water Heater
Features
- Central Vac Attached
- Basement: Full,Finished,Sump Pump,Concrete
- Number of fireplaces: 1
- Fireplace features: Gas
Interior area
- Total structure area: 2,332
- Total interior livable area: 2,332 sqft
Property
Parking
- Total spaces: 11
- Parking features: 3 Car Attached, Garage Door Opnr/Control(S), Concrete Driveway
- Attached garage spaces: 3
- Has uncovered spaces: Yes
- Details: Parking Size: 25.5x37.7
Features
- Levels: Two
- Stories: 2
- Patio & porch: Deck
- Exterior features: Lawn Back, Lawn Front
- Pool features: Outdoor Pool
- Fencing: Partial
Lot
- Size: 0.65 Acres
- Features: Irregular Lot, Underground Sprinkler
Details
- Additional structures: Shed(s)
Construction
Type & style
- Home type: SingleFamily
- Property subtype: Single Family Residence
Materials
- Brick, Stucco
- Roof: Asphalt
Condition
- Year built: 1985
Community & HOA
Location
- Region: Edenwold No 158
Financial & listing details
- Price per square foot: C$407/sqft
- Annual tax amount: C$5,940
- Date on market: 8/21/2026
- Ownership: Freehold
Price history
| Date | Event | Price |
|---|---|---|
| 8/21/2026 | Listed for sale | C$949,000C$407/sqft |
Source: Saskatchewan REALTORS® Association #SK046260 Report a problem | ||
Public tax history
Tax history is unavailable.
Climate risks
Neighborhood: S4L
Nearby schools
GreatSchools rating
No schools nearby
We couldn't find any schools near this home.
- C$799,9004 bd3 ba2.5k sqft29 Ridgedale Bay, White City, SK S4L1B2For Sale

- C$---- bd-- ba-- sqft3 Sapphire Dr, Emerald Park, SK S4L1A9Off Market
- C$--4 bd3 ba3k sqft312 Emerald Park Rd, Emerald Park, SK S4L0C4Off Market
- C$629,9004 bd5 ba2.2k sqft23 Ridgedale Bay, White City, SK S4L1B2For Sale

- C$---- bd-- ba-- sqft81 Woods Cres, Emerald Park, SK S4L1C5Off Market
- C$749,9005 bd3 ba1.9k sqft19 Ridgedale Bay, White City, SK S4L1B2For Sale
- C$959,0005 bd4 ba2.3k sqft23 Huber Dr #158, Edenwold No. 158, SK S4L0A7For Sale
- C$1,750,0004 bd4 ba3.2k sqft10 Ruby Pl #158, Edenwold No. 158, SK S4L1A9For Sale
Similar homes
- C$629,9004 bd5 ba2.2k sqft23 Ridgedale BAY, White City, SK S4L 5B1For SaleMLS ID #SK046613, Oktay Asili, eXp Realty. Saskatchewan REALTORS® Association
- C$799,9004 bd3 ba2.5k sqft29 Ridgedale BAY, White City, SK S4L 5B1For SaleMLS ID #SK044259, Aideen Zareh, eXp Realty. Saskatchewan REALTORS® Association
- C$749,9005 bd3 ba1.9k sqft19 Ridgedale BAY, White City, SK S4L 5B1For Sale
 MLS ID #SK043519, Ashley Oddo, RE/MAX Crown Real Estate. Saskatchewan REALTORS® Association
 - C$1,050,0005 bd4 ba2k sqft126 Rock Pointe CRESCENT, Edenwold Rm No.158, SK S0G 3Z0For Sale
 MLS ID #SK045366, Jason Kostiuk, RE/MAX Crown Real Estate. Saskatchewan REALTORS® Association
 - C$959,0005 bd4 ba2.3k sqft23 Huber DRIVE, Edenwold Rm No.158, SK S4L 0A7For SaleMLS ID #SK042709, Christine Nagy, Century 21 Dome Realty Inc.. Saskatchewan REALTORS® Association
- C$749,9003 bd3 ba2.3k sqft76 Emerald RIDGE E, White City, SK S4L 0B4For SaleMLS ID #SK046693, Lynne Bobyck, Century 21 Dome Realty Inc.. Saskatchewan REALTORS® Association
- C$939,9004 bd3 ba1.7k sqft74 Emerald RIDGE E, White City, SK S4L 0A8For SaleMLS ID #SK046020, Aleksandar Arsenic, RE/MAX Crown Real Estate. Saskatchewan REALTORS® Association
- C$844,9004 bd4 ba2.2k sqft3633 GREEN WATER DRIVE, Regina, SK S4V 1R3For SaleMLS ID #SK046393, Richard Amichand, Realty Hub Brokerage. Saskatchewan REALTORS® Association
- C$859,9005 bd4 ba2k sqft4311 Sandpiper CRESCENT E, Regina, SK S4V 1N3For SaleMLS ID #SK046278, Tim Otitoju, Realty Hub Brokerage. Saskatchewan REALTORS® Association
- C$619,9005 bd3 ba1.3k sqft318 Hillside CRESCENT, Pilot Butte, SK S0G 3Z0For SaleMLS ID #SK046636, Lori Patrick, Sutton Group - Results Realty. Saskatchewan REALTORS® Association
- C$1,170,0005 bd4 ba2.1k sqft4132 Green Willow TERRACE E, Regina, SK S4V 1M3For SaleMLS ID #SK046815, Aideen Zareh, eXp Realty. Saskatchewan REALTORS® Association
- C$749,9004 bd4 ba2.3k sqft6178 WASCANA COURT WAY, Regina, SK S4V 3E8For SaleMLS ID #SK046717, Stacey Maduck, Century 21 Dome Realty Inc.. Saskatchewan REALTORS® Association
- C$499,9004 bd3 ba1.3k sqft116 Courtside CRESCENT, Pilot Butte, SK S0G 3Z0For SaleMLS ID #SK046612, Brett Ackerman, Royal LePage Saskatoon Real Estate. Saskatchewan REALTORS® Association
- C$999,9004 bd3 ba1.8k sqft3902 GOLDFINCH WAY, Regina, SK S4V 1S3For SaleMLS ID #SK046038, Natasha Blaisdell, RE/MAX Crown Real Estate. Saskatchewan REALTORS® Association
- C$960,0005 bd3 ba1.7k sqft4822 Green View CRESCENT E, Regina, SK S4V 3P2For SaleMLS ID #SK029529, Shaheen Zareh, eXp Realty. Saskatchewan REALTORS® Association
- C$649,9006 bd5 ba3k sqft6 McKenzie LANDING, White City, SK S4L 0B2For SaleMLS ID #SK045700, Pat Sirois, RE/MAX Crown Real Estate. Saskatchewan REALTORS® Association
- C$549,9005 bd4 ba1.8k sqft2654 Kliman CRESCENT, Regina, SK S4V 0M2For SaleMLS ID #SK046699, Ryan Culbert, Century 21 Dome Realty Inc.. Saskatchewan REALTORS® Association
- C$574,9003 bd2 ba1.4k sqft21 Meadow ROAD, White City, SK S4L 5B1For SaleMLS ID #SK044436, Rick Miron, RE/MAX Crown Real Estate. Saskatchewan REALTORS® Association
- C$913,9804 bd3 ba1.9k sqft4501 Bergamot BAY E, Regina, SK S4V 1M8For SaleMLS ID #SK039258, Matthew Pfeifer, Royal LePage Next Level. Saskatchewan REALTORS® Association
- C$599,9004 bd3 ba1.9k sqft71 Fairway CRESCENT, White City, SK S4L 0A5For SaleMLS ID #SK044580, Devon Crawford, Realtyone Real Estate Services Inc.. Saskatchewan REALTORS® Association
