Welcome to 4132 Green Willow Terrace E, an impressive 2,154 sq. ft. two-storey home backing directly onto green space in Greens on Gardiner. Built in 2013, this beautifully maintained property offers 5 bedrooms, 4 bathrooms, a fully developed walkout basement and an exceptional heated, insulated triple attached garage. The main floor is bright and inviting, highlighted by soaring ceilings, large windows, hardwood flooring and a striking floor-to-ceiling stone fireplace. The spacious kitchen features dark cabinetry, granite countertops, tile backsplash, stainless steel appliances and a large island, with an adjoining dining area overlooking the green space. A main-floor bedroom offers flexibility as a guest room or office, while a convenient 2-piece bath completes this level. Upstairs, the generous primary suite includes a large walk-in closet and a private 4-piece ensuite with double sinks, separate shower and freestanding tub. Three additional bedrooms and another 4-piece bathroom provide plenty of room for a growing family. The fully finished walkout basement expands the living space with an oversized recreation room, games area, 3-piece bathroom and laundry, with large windows and direct access to the backyard. Outside is where this property really stands apart. Enjoy an elevated deck with sweeping views over the neighbouring park and pathways, a covered patio below, fully fenced and beautifully landscaped yard, underground sprinklers and garden space. The 7,227 sq. ft. lot backs onto green space, creating a private setting rarely found in the city. The heated, fully insulated triple garage and exposed aggregate driveway complete this outstanding home. A fantastic combination of space, location, views and family-friendly design in one of Regina’s most desirable neighbourhoods.
Active
C$1,170,000
4132 Green Willow TERRACE E, Regina, SK S4V 1M3
5beds
4baths
2,154sqft
Single Family Residence
Built in 2013
7,226 Square Feet Lot
$-- Zestimate®
C$543/sqft
C$-- HOA
What's special
Fully developed walkout basementSoaring ceilingsLarge windowsHardwood flooringStriking floor-to-ceiling stone fireplaceSpacious kitchenDark cabinetry
- 3 hours |
- 8 |
- 0 |
Zillow last checked:
Listing updated:
Listed by:
Aideen Zareh,
eXp Realty,
Shaheen Zareh,
eXp Realty
Source: Saskatchewan REALTORS® Association,MLS®#: SK046815Originating MLS®#: Saskatchewan REALTORS® Association
Facts & features
Interior
Bedrooms & bathrooms
- Bedrooms: 5
- Bathrooms: 4
Primary bedroom
- Features: Room Floor: Carpet
- Level: Second
- Area: 209.9 Square Feet
- Dimensions: 12.11x16.3
Bedroom
- Features: Room Floor: Hardwood
- Level: Main
- Area: 124.36 Square Feet
- Dimensions: 10.1x12.4
Bedroom
- Features: Room Floor: Carpet
- Level: Second
- Area: 97.34 Square Feet
- Dimensions: 10.11x8.11
Bedroom
- Features: Room Floor: Carpet
- Level: Second
- Area: 92.88 Square Feet
- Dimensions: 10.5x8.11
Bedroom
- Features: Room Floor: Carpet
- Level: Second
- Area: 98.67 Square Feet
- Dimensions: 10.8x9.3
Other
- Features: Room Floor: Tile
- Level: Main
Other
- Features: Room Floor: Tile
- Level: Basement
Other
- Features: Room Floor: Tile
- Level: Second
Other
- Features: Room Floor: Tile
- Level: Second
Dining room
- Features: Room Floor: Tile
- Level: Main
- Area: 129.04 Square Feet
- Dimensions: 9.6x13.7
Other
- Features: Room Floor: Other
- Level: Basement
- Area: 177.38 Square Feet
- Dimensions: 16.6x10.9
Kitchen
- Features: Room Floor: Tile
- Level: Main
- Area: 192.64 Square Feet
- Dimensions: 15.10x12.2
Laundry
- Features: Room Floor: Concrete
- Level: Basement
Living room
- Features: Room Floor: Hardwood
- Level: Main
- Area: 226.94 Square Feet
- Dimensions: 17.11x12.8
Other
- Features: Room Floor: Tile
- Level: Main
- Area: 23.25 Square Feet
- Dimensions: 4.6x5.2
Recreation room
- Features: Room Floor: Carpet
- Level: Basement
- Area: 395.36 Square Feet
- Dimensions: 27.7x14.4
Heating
- Forced Air, Natural Gas
Cooling
- Central Air
Appliances
- Included: Water Heater Rented, Gas Water Heater, Dishwasher Built In, Dryer, Refrigerator, Exhaust Fan, Microwave Hood Fan, Stove, Washer
Features
- Central Vac Attached, Central Vac Attachments, Vac Power Nozzle
- Windows: Window Treatments
- Basement: Full,Walk-Out Access,Finished,Sump Pump,Concrete
- Number of fireplaces: 1
- Fireplace features: Gas
Interior area
- Total structure area: 2,154
- Total interior livable area: 2,154 sqft
Video & virtual tour
Property
Parking
- Total spaces: 6
- Parking features: 3 Car Attached, Garage Door Opnr/Control(S), Heated Garage, Exposed Aggregate, Triple Driveway
- Attached garage spaces: 3
- Has uncovered spaces: Yes
- Details: Parking Size: 31.2x23.2
Features
- Levels: Two
- Stories: 2
- Patio & porch: Deck
- Exterior features: Garden, Lawn Back, Lawn Front
- Fencing: Fenced
Lot
- Size: 7,226 Square Feet
- Features: Backs on to Park/Green Space, Rectangular Lot, Underground Sprinkler
Details
- Other equipment: Air Exchanger
Construction
Type & style
- Home type: SingleFamily
- Property subtype: Single Family Residence
Materials
- Stone, Stucco
- Roof: Asphalt
Condition
- Year built: 2013
Community & HOA
Community
- Security: Alarm Sys Owned
- Subdivision: Greens on Gardiner
Location
- Region: Regina
Financial & listing details
- Price per square foot: C$543/sqft
- Annual tax amount: C$10,498
- Date on market: 8/27/2026
- Ownership: Freehold
Price history
| Date | Event | Price |
|---|---|---|
| 8/27/2026 | Listed for sale | C$1,170,000C$543/sqft |
Source: Saskatchewan REALTORS® Association #SK046815 Report a problem | ||
Public tax history
Tax history is unavailable.
Climate risks
Neighborhood: Arcola East
Nearby schools
GreatSchools rating
No schools nearby
We couldn't find any schools near this home.
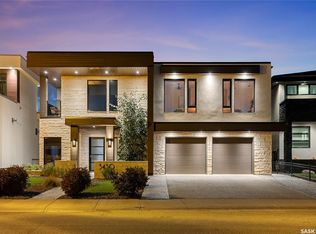
- C$1,699,9004 bd4 ba3.4k sqft3430 Green Brook Rd, Regina, SK S4V3K2For Sale
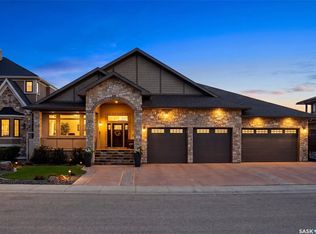
- C$1,999,9004 bd3 ba2.7k sqft3505 Green Brook Rd, Regina, SK S4V1R5For Sale

- C$--4 bd4 ba-- sqft3433 Green Brook Rd, Regina, SK S4V3K2Off Market
- C$550,0005 bd4 ba1.6k sqft4513 E Green Brooks Way #B, Regina, SK S4V3K5For Sale

- C$550,0005 bd4 ba1.6k sqft4513 E Green Brooks Way #A, Regina, SK S4V3K5For Sale
- C$260,0002 bd2 ba904 sqft4217 E Green Apple Dr, Regina, SK S4V1S1For Sale
- C$439,9003 bd3 ba1.4k sqft3661 Green Bank Rd, Regina, SK S4V1M2For Sale
- C$257,9002 bd2 ba915 sqft3293 Green Bank Rd, Regina, SK S4V1P4For Sale
Similar homes
- C$844,9004 bd4 ba2.2k sqft3633 GREEN WATER DRIVE, Regina, SK S4V 1R3For Sale
 MLS ID #SK046393, Richard Amichand, Realty Hub Brokerage. Saskatchewan REALTORS® Association
 - C$684,9005 bd5 ba2.1k sqft4537 Green Apple DRIVE E, Regina, SK S4V 3H4For Sale
 MLS ID #SK046704, Brent Ackerman, Brent Ackerman Realty Ltd.. Saskatchewan REALTORS® Association
 - C$859,9005 bd4 ba2k sqft4311 Sandpiper CRESCENT E, Regina, SK S4V 1N3For Sale
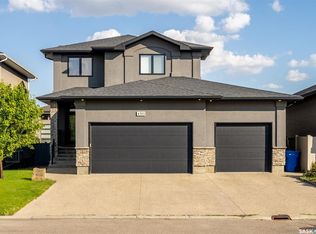 MLS ID #SK046278, Tim Otitoju, Realty Hub Brokerage. Saskatchewan REALTORS® Association
 - C$999,9004 bd3 ba1.8k sqft3902 GOLDFINCH WAY, Regina, SK S4V 1S3For Sale
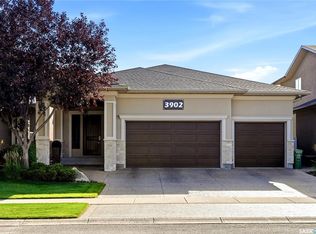 MLS ID #SK046038, Natasha Blaisdell, RE/MAX Crown Real Estate. Saskatchewan REALTORS® Association
 - C$749,9004 bd4 ba2.3k sqft6178 WASCANA COURT WAY, Regina, SK S4V 3E8For SaleMLS ID #SK046717, Stacey Maduck, Century 21 Dome Realty Inc.. Saskatchewan REALTORS® Association
- C$960,0005 bd3 ba1.7k sqft4822 Green View CRESCENT E, Regina, SK S4V 3P2For SaleMLS ID #SK029529, Shaheen Zareh, eXp Realty. Saskatchewan REALTORS® Association
- C$650,0005 bd4 ba1.8k sqft2948 Trombley STREET, Regina, SK S4V 3Y7For SaleMLS ID #SK046633, Jeff Campbell, eXp Realty. Saskatchewan REALTORS® Association
- C$1,099,9005 bd3 ba1.5k sqft4602 Chuka DRIVE, Regina, SK S4V 3V5For SaleMLS ID #SK044131, Joel Hunter, Royal LePage Next Level. Saskatchewan REALTORS® Association
- C$890,0006 bd4 ba2.1k sqft3826 GOLDFINCH WAY, Regina, SK S4V 1S4For SaleMLS ID #SK044302, Rosemary Ojo, Realty Hub Brokerage. Saskatchewan REALTORS® Association
- C$1,195,0005 bd4 ba3.2k sqft34 Leslie PLACE, Regina, SK S4S 6R2For SaleMLS ID #SK043487, Jason Cossette, Sutton Group - Results Realty. Saskatchewan REALTORS® Association
- C$599,9005 bd3 ba2.2k sqft209 Douglas AVENUE E, Regina, SK S4N 1H4For SaleMLS ID #SK046567, Brent Ackerman, Brent Ackerman Realty Ltd.. Saskatchewan REALTORS® Association
- C$913,9804 bd3 ba1.9k sqft4501 Bergamot BAY E, Regina, SK S4V 1M8For SaleMLS ID #SK039258, Matthew Pfeifer, Royal LePage Next Level. Saskatchewan REALTORS® Association
- C$749,9004 bd4 ba2k sqft3821 GOLDFINCH WAY, Regina, SK S4V 1S4For SaleMLS ID #SK044826, Anna Liu, RE/MAX Crown Real Estate. Saskatchewan REALTORS® Association
- C$949,0005 bd4 ba2.3k sqft18 Pearl CRESCENT, Edenwold Rm No.158, SK S4L 1A5For SaleMLS ID #SK046260, Marcel Gaddie Jahnke, eXp Realty. Saskatchewan REALTORS® Association
- C$829,9005 bd4 ba2.4k sqft4714 E Green Apple DRIVE, Regina, SK S4V 3L2For SaleMLS ID #SK036759, Tara Gross, 2 Percent Realty Refined Inc.. Saskatchewan REALTORS® Association
- C$845,9004 bd3 ba1.6k sqft4127 Chuka DRIVE, Regina, SK S4V 1N2For SaleMLS ID #SK041787, Joel Hunter, Royal LePage Next Level. Saskatchewan REALTORS® Association
- C$699,9004 bd3 ba2.1k sqft10302 WASCANA ESTATES, Regina, SK S4V 2X1For SaleMLS ID #SK046284, Rob Lang, Primal Realty Inc.. Saskatchewan REALTORS® Association
- C$649,9905 bd4 ba1.6k sqft5280 Aerial CRESCENT, Regina, SK S4W 0C8For SaleMLS ID #SK046426, Darya Pfund, Easy List Realty. Saskatchewan REALTORS® Association
- C$699,8004 bd3 ba1.7k sqft11330 Wascana MEADOWS, Regina, SK S4V 2V4For SaleMLS ID #SK045125, Douglas Mackenzie, RE/MAX Crown Real Estate. Saskatchewan REALTORS® Association
- C$1,050,0005 bd4 ba2k sqft126 Rock Pointe CRESCENT, Edenwold Rm No.158, SK S0G 3Z0For SaleMLS ID #SK045366, Jason Kostiuk, RE/MAX Crown Real Estate. Saskatchewan REALTORS® Association
