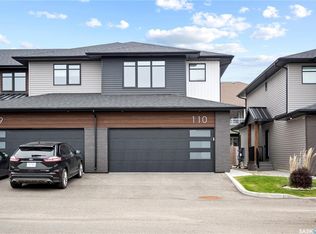
Welcome to this brand-new, beautifully designed two-storey half duplex in the highly desirable Greens on Gardiner. Offering a perfect blend of style, comfort, and functionality, this home features a bright and inviting main floor with a spacious living room, modern kitchen, dining area, and a convenient 2-piece bathroom, all finished with attractive vinyl plank flooring throughout. The second level offers a generous primary bedroom with a private 4-piece ensuite, two additional well-sized bedrooms, a full 4-piece bathroom, and the convenience of upper-level laundry. The fully developed basement adds exceptional living space with two bedrooms, a large recreation room, and a 4-piece bathroom, making it ideal for extended family, guests, or future use. Additional features include a double attached garage, side entrance for future use, heat recovery unit (HRV), and sump pump. Built with modern finishes and thoughtful design throughout, this home offers outstanding value in one of Regina’s most sought-after neighbourhoods, close to parks, schools, shopping, walking paths, and all East Regina amenities. Don't miss this fantastic opportunity to own a brand-new home in Greens on Gardiner. Contact your REALTOR® today to book your private showing!
Active
C$550,000
UNIT B-4513 Green Brooks WAY E, Regina, SK S4V 3K5
5beds
4baths
1,666sqft
Townhouse
Built in 2025
-- sqft lot
$-- Zestimate®
C$330/sqft
C$-- HOA
What's special
Modern kitchenDining areaTwo additional well-sized bedroomsUpper-level laundryLarge recreation roomDouble attached garage
- 41 days |
- 19 |
- 0 |
Zillow last checked:
Listing updated:
Listed by:
Vipul Rabari,
Royal LePage Next Level,
Sam Patel,
Royal LePage Next Level
Source: Saskatchewan REALTORS® Association,MLS®#: SK040158Originating MLS®#: Saskatchewan REALTORS® Association
Facts & features
Interior
Bedrooms & bathrooms
- Bedrooms: 5
- Bathrooms: 4
Primary bedroom
- Features: Room Floor: Vinyl Plank
- Level: Second
- Area: 186.78 Square Feet
- Dimensions: 13.8x13.8
Bedroom
- Features: Room Floor: Vinyl Plank
- Level: Second
- Area: 98.33 Square Feet
- Dimensions: 9.10x10
Bedroom
- Features: Room Floor: Vinyl Plank
- Level: Second
- Area: 136.67 Square Feet
- Dimensions: 10x13.8
Bedroom
- Features: Room Floor: Vinyl Plank
- Level: Basement
- Area: 82.33 Square Feet
- Dimensions: 8.8x9.6
Bedroom
- Features: Room Floor: Vinyl Plank
- Level: Basement
- Area: 82.33 Square Feet
- Dimensions: 8.8x9.6
Other
- Features: Room Floor: Vinyl Plank
- Level: Main
Other
- Features: Room Floor: Vinyl Plank
- Level: Second
Other
- Features: Room Floor: Vinyl Plank
- Level: Basement
Other
- Features: Room Floor: Vinyl Plank
- Level: Second
Dining room
- Features: Room Floor: Vinyl Plank
- Level: Main
- Area: 66.31 Square Feet
- Dimensions: 10.4x6.5
Foyer
- Features: Room Floor: Vinyl Plank
- Level: Main
Kitchen
- Features: Room Floor: Vinyl Plank
- Level: Main
- Area: 117 Square Feet
- Dimensions: 9x13
Laundry
- Features: Room Floor: Vinyl Plank
- Level: Second
Living room
- Features: Room Floor: Vinyl Plank
- Level: Main
- Area: 200 Square Feet
- Dimensions: 10x20
Recreation room
- Features: Room Floor: Vinyl Plank
- Level: Basement
- Area: 201.11 Square Feet
- Dimensions: 30.2x6.8
Heating
- Forced Air, Natural Gas, Heating Source In Unit, Heat Recovery Unit
Appliances
- Included: Water Heater, Gas Water Heater, Dishwasher Built In, Dryer, Refrigerator, Microwave, Microwave Hood Fan, Stove, Washer
- Laundry: In Unit
Features
- Basement: Full,Finished,Sump Pump,Concrete,Separate Entry
- Has fireplace: No
Interior area
- Total structure area: 1,666
- Total interior livable area: 1,666 sqft
Property
Parking
- Total spaces: 4
- Parking features: 2 Car Attached, 4 Car Attached, Parking Spaces, Garage Door Opnr/Control(S), Concrete Driveway, Double Driveway
- Attached garage spaces: 6
- Has uncovered spaces: Yes
- Details: Parking Size: 25.6x18.0
Features
- Levels: Two
- Stories: 2
- Patio & porch: Deck
Construction
Type & style
- Home type: Condo
- Property subtype: Townhouse
- Attached to another structure: Yes
Materials
- Stucco
- Roof: Asphalt
Condition
- Year built: 2025
Community & HOA
Community
- Subdivision: Greens on Gardiner
HOA
- Services included: Other
Location
- Region: Regina
Financial & listing details
- Price per square foot: C$330/sqft
- Date on market: 6/22/2026
- Exclusions: Water Softener
- Ownership: Condominium
Vipul Rabari
Vipul Rabari
(306) 201-8610
By pressing Contact Agent, you agree that the real estate professional identified above may call/text you about your search, which may involve use of automated means and pre-recorded/artificial voices. You don't need to consent as a condition of buying any property, goods, or services. Message/data rates may apply. You also agree to our Terms of Use. Zillow does not endorse any real estate professionals. We may share information about your recent and future site activity with your agent to help them understand what you're looking for in a home.
Price history
| Date | Event | Price |
|---|---|---|
| 6/22/2026 | Listed for sale | C$550,000C$330/sqft |
Source: Saskatchewan REALTORS® Association #SK040158 Report a problem | ||
Public tax history
Tax history is unavailable.
Climate risks
Neighborhood: Arcola East
Nearby schools
GreatSchools rating
No schools nearby
We couldn't find any schools near this home.
- C$550,0005 bd4 ba1.6k sqft4513 E Green Brooks Way #A, Regina, SK S4V3K5For Sale


- C$--4 bd4 ba-- sqft3433 Green Brook Rd, Regina, SK S4V3K2Off Market
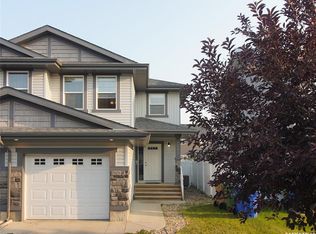
- C$415,0003 bd3 ba1.2k sqft4541 E Green Rock Rd, Regina, SK S4V3K8For Sale
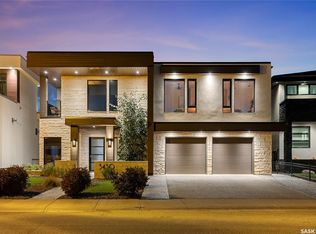
- C$1,775,0004 bd4 ba3.4k sqft3430 Green Brook Rd, Regina, SK S4V3K2For Sale
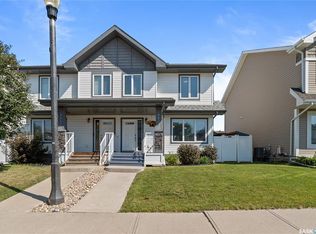
- C$429,9004 bd4 ba1.2k sqft4538 E Green Rock Rd, Regina, SK S4V3K4For Sale
- C$869,9005 bd5 ba2.3k sqft3325 Green Brook Rd, Regina, SK S4V3K2For Sale
- C$--3 bd2 ba1.2k sqft5111 E Primrose Green Dr #214, Regina, SK S4V3K4Off Market
- C$--2 bd2 ba1.1k sqft5111 E Primrose Green Dr #403, Regina, SK S4V3K4Off Market
Similar homes
- C$550,0005 bd4 ba1.6k sqftUNIT A-4513 Green Brooks WAY E, Regina, SK S4V 3K5For SaleMLS ID #SK040156, Vipul Rabari, Royal LePage Next Level. Saskatchewan REALTORS® Association
- C$609,9003 bd3 ba1.7k sqft4929 Green Brooks WAY E, Regina, SK S4V 3K5For Sale
 MLS ID #SK042907, Josh Grimm, Boyes Group Realty Inc.. Saskatchewan REALTORS® Association
 - C$429,9004 bd4 ba1.2k sqft4538 Green Rock ROAD E, Regina, SK S4V 3K4For Sale
 MLS ID #SK043936, Chris Untereiner, Coldwell Banker Local Realty. Saskatchewan REALTORS® Association
 - C$469,9003 bd3 ba1.5k sqftOak Bay Condominiums, Regina, SK S4V 3X5For Sale
 MLS ID #SK043504, Vipul Rabari, Royal LePage Next Level. Saskatchewan REALTORS® Association
 - C$514,9004 bd4 ba1.4k sqft4121 Green Olive WAY E, Regina, SK S4V 2Z6For SaleMLS ID #SK040726, Derek Bell, Royal LePage Next Level. Saskatchewan REALTORS® Association
- C$609,9005 bd4 ba1.8k sqft2982 Green Brook ROAD, Regina, SK S4V 3Z6For SaleMLS ID #SK042126, Jazz Gill, eXp Realty. Saskatchewan REALTORS® Association
- C$499,0003 bd4 ba1.5k sqft3154 Green Stone ROAD, Regina, SK S4V 3R8For SaleMLS ID #SK042314, Ryan Johnston, Coldwell Banker Signature. Saskatchewan REALTORS® Association
- C$460,0004 bd4 ba1.6k sqft3358 Chuka BOULEVARD E, Regina, SK S4V 3K7For SaleMLS ID #SK039786, Chris Mish, Real Broker SK Ltd.. Saskatchewan REALTORS® Association
- C$549,9004 bd3 ba1.2k sqft2206 Assiniboine AVENUE E, Regina, SK S4V 2E8For SaleMLS ID #SK043429, Kara Olson, Century 21 Dome Realty Inc.. Saskatchewan REALTORS® Association
- C$479,9002 bd4 ba1.3k sqftTamarack Pointe Developments, Regina, SK S4V 3J1For SaleMLS ID #SK044010, Peter Fourlas, Coldwell Banker Local Realty. Saskatchewan REALTORS® Association
- C$619,9004 bd3 ba1.3k sqft4202 Green Olive WAY E, Regina, SK S4V 1P8For SaleMLS ID #SK042892, Neal Schaefer, Realty Executives Diversified Realty. Saskatchewan REALTORS® Association
- C$397,0004 bd4 ba1.1k sqft3281 Chuka BOULEVARD, Regina, SK S4V 3K7For SaleMLS ID #SK043910, Smriti K C, Royal LePage Next Level. Saskatchewan REALTORS® Association
- C$415,0003 bd3 ba1.2k sqft4541 Green Rock ROAD, Regina, SK S4V 3K8For SaleMLS ID #SK043499, Ahmadreza Nezamloo, Boyes Group Realty Inc.. Saskatchewan REALTORS® Association
- C$529,9004 bd4 ba1.5k sqft4648 James Hill ROAD, Regina, SK S4W 0C7For SaleMLS ID #SK043891, Tim H Xie, Realty Hub Brokerage. Saskatchewan REALTORS® Association
- C$549,9006 bd4 ba941 sqft1739 Fleet STREET, Regina, SK S4N 6B4For SaleMLS ID #SK035652, Safeer Ahmed, W Real Estate Inc.. Saskatchewan REALTORS® Association
- C$655,9004 bd4 ba1.9k sqft5433 Green Alder WAY E, Regina, SK S4V 3M7For SaleMLS ID #SK042137, Niranjan Kumar, Century 21 Dome Realty Inc.. Saskatchewan REALTORS® Association
- C$439,0005 bd3 ba1.3k sqft18 University Park DRIVE, Regina, SK S4V 0C9For SaleMLS ID #SK043850, Suketu Patel, Royal LePage Next Level. Saskatchewan REALTORS® Association
- C$579,0003 bd3 ba1.9k sqft5460 McKenna CRESCENT, Regina, SK S4W 0H3For SaleMLS ID #SK039198, Qing Zhang, Royal LePage Next Level. Saskatchewan REALTORS® Association
- C$524,9004 bd3 ba1.9k sqft63 METCALFE ROAD, Regina, SK S4V 0H6For SaleMLS ID #SK043587, Stacey Kelso, Realtyone Real Estate Services Inc.. Saskatchewan REALTORS® Association
- C$604,9004 bd3 ba1.8k sqft3005 Green Turtle ROAD, Regina, SK S4V 4E6For SaleMLS ID #SK039430, Lori Patrick, Sutton Group - Results Realty. Saskatchewan REALTORS® Association
