Superior built by Sthamann Homes, this exceptional 1,839 sq. ft. executive bungalow in The Creeks offers outstanding quality, custom craftsmanship and pride of ownership. Originally built as a show home, this immaculate property features 4 bedrooms, 3 bathrooms, a sunroom, professionally developed basement and triple attached heated garage. The bright main floor showcases hand-scraped hardwood, vaulted ceilings, skylights, floor-to-ceiling windows and a stunning double-sided Solaris gas fireplace with custom stained glass. The beautifully appointed kitchen features two-tone cabinetry, large island, granite countertops, marble backsplash and stainless steel appliances. The spacious primary retreat includes a walk-in closet and luxurious ensuite with jetted tub, dual sinks and large tiled/glass shower. The professionally developed basement, completed in 2020, offers a large recreation room, full second kitchen, gym/home office area, two oversized bedrooms with separate sitting areas, and a 3-piece bathroom with heated tile flooring. Additional features include Control4 surround sound, custom Hunter Douglas blinds and a commercial-grade water heater installed in 2025. The heated triple garage features an epoxy floor. The beautifully landscaped, private backyard is a true retreat with mature trees, stamped concrete patio, gazebo with privacy wall and hot tub. Fully fenced with low-maintenance PVC fencing and underground sprinklers in the front. The sunroom provides a wonderful connection between the indoor and outdoor living spaces, while the generous layout offers excellent flexibility for families, guests or entertaining. A truly exceptional home offering custom detail, privacy and executive-level living in one of The Creeks’ most desirable locations.
Active
C$999,900
3902 GOLDFINCH WAY, Regina, SK S4V 1S3
4beds
3baths
1,839sqft
Single Family Residence
Built in 2012
5,823 Square Feet Lot
$-- Zestimate®
C$544/sqft
C$-- HOA
What's special
Professionally developed basementTriple attached heated garageHand-scraped hardwoodVaulted ceilingsFloor-to-ceiling windowsBeautifully appointed kitchenTwo-tone cabinetry
- 22 hours |
- 29 |
- 0 |
Zillow last checked:
Listing updated:
Listed by:
Natasha Blaisdell,
RE/MAX Crown Real Estate
Source: Saskatchewan REALTORS® Association,MLS®#: SK046038Originating MLS®#: Saskatchewan REALTORS® Association
Facts & features
Interior
Bedrooms & bathrooms
- Bedrooms: 4
- Bathrooms: 3
Primary bedroom
- Features: Room Floor: Carpet
- Level: Main
- Area: 202.67 Square Feet
- Dimensions: 16x12.8
Bedroom
- Features: Room Floor: Ceramic
- Level: Main
- Area: 121 Square Feet
- Dimensions: 11x11
Bedroom
- Features: Room Floor: Carpet
- Level: Basement
- Area: 272.17 Square Feet
- Dimensions: 23x11.10
Bedroom
- Features: Room Floor: Carpet
- Level: Basement
- Area: 281.25 Square Feet
- Dimensions: 27x10.5
Other
- Features: Room Floor: Ceramic Tile
- Level: Main
- Area: 54.71 Square Feet
- Dimensions: 8.5x6.6
Other
- Features: Room Floor: Ceramic Tile
- Level: Basement
- Area: 43.11 Square Feet
- Dimensions: 8.1x5.4
Other
- Features: Room Floor: Ceramic Tile
- Level: Main
- Area: 103.79 Square Feet
- Dimensions: 11.9x8.10
Dining room
- Features: Room Floor: Hardwood
- Level: Main
- Area: 136.5 Square Feet
- Dimensions: 10.6x13
Foyer
- Features: Room Floor: Ceramic Tile
- Level: Main
- Area: 63.19 Square Feet
- Dimensions: 5.5x11.8
Other
- Features: Room Floor: Carpet
- Level: Basement
- Area: 257.27 Square Feet
- Dimensions: 19.5x13.3
Kitchen
- Features: Room Floor: Hardwood
- Level: Main
- Area: 139.33 Square Feet
- Dimensions: 12.8x11
Laundry
- Features: Room Floor: Ceramic Tile
- Level: Main
- Area: 30.33 Square Feet
- Dimensions: 4.8x6.6
Living room
- Features: Room Floor: Hardwood
- Level: Main
- Area: 266.67 Square Feet
- Dimensions: 16x16.8
Office
- Features: Room Floor: Other
- Level: Basement
- Area: 256.17 Square Feet
- Dimensions: 13.3x19.4
Recreation room
- Features: Room Floor: Carpet
- Level: Basement
- Area: 241.81 Square Feet
- Dimensions: 13.3x18.3
Storage
- Features: Room Floor: Concrete
- Level: Basement
- Area: 99.17 Square Feet
- Dimensions: 9.11x10
Sun room
- Features: Room Floor: Ceramic Tile
- Level: Main
- Area: 172.5 Square Feet
- Dimensions: 11.6x15
Utility room
- Features: Room Floor: Concrete
- Level: Basement
- Area: 131.41 Square Feet
- Dimensions: 12.5x10.7
Heating
- Forced Air, Natural Gas, Heat Recovery Unit
Cooling
- Central Air
Appliances
- Included: Water Heater, Gas Water Heater, Dishwasher Built In, Dryer, Refrigerator, Exhaust Fan, Microwave, Stove, Washer
Features
- Sound System Built In, T.V. Mounts
- Windows: Window Treatments
- Basement: Full,Finished,Sump Pump,Concrete
- Number of fireplaces: 1
- Fireplace features: Gas
Interior area
- Total structure area: 1,839
- Total interior livable area: 1,839 sqft
Video & virtual tour
Property
Parking
- Total spaces: 6
- Parking features: 3 Car Attached, Garage Door Opnr/Control(S), Heated Garage, Exposed Aggregate, Triple Driveway
- Attached garage spaces: 3
- Has uncovered spaces: Yes
- Details: Parking Size: 24.0x30.0
Features
- Patio & porch: Patio
- Exterior features: Lawn Back, Lawn Front
- Has spa: Yes
- Spa features: Hot Tub
- Fencing: Fenced
Lot
- Size: 5,823 Square Feet
- Features: Rectangular Lot, Trees/Shrubs, Underground Sprinkler
Details
- Other equipment: Air Exchanger
Construction
Type & style
- Home type: SingleFamily
- Architectural style: Bungalow
- Property subtype: Single Family Residence
Materials
- Stone, Stucco
- Roof: Asphalt
Condition
- Year built: 2012
Community & HOA
Community
- Subdivision: The Creeks
Location
- Region: Regina
Financial & listing details
- Price per square foot: C$544/sqft
- Annual tax amount: C$10,020
- Date on market: 8/20/2026
- Exclusions: Water Softener
- Ownership: Freehold
Price history
| Date | Event | Price |
|---|---|---|
| 8/20/2026 | Listed for sale | C$999,900C$544/sqft |
Source: Saskatchewan REALTORS® Association #SK046038 Report a problem | ||
Public tax history
Tax history is unavailable.
Climate risks
Neighborhood: Arcola East
Nearby schools
GreatSchools rating
No schools nearby
We couldn't find any schools near this home.
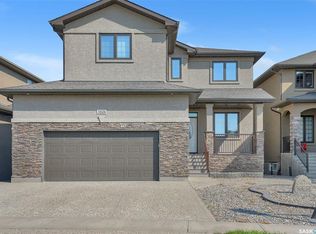
- C$890,0006 bd4 ba2.1k sqft3826 Goldfinch Way, Regina, SK S4V1S4For Sale
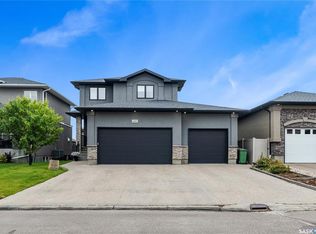
- C$913,9804 bd3 ba1.9k sqft4501 E Bergamot Bay, Regina, SK S4V1M8For Sale

- C$890,0005 bd3 ba2k sqft4311 E Sandpiper Cres, Regina, SK S4V1N3For Sale
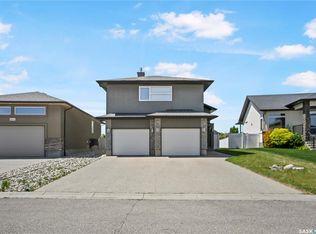
- C$749,9004 bd4 ba2k sqft3821 Goldfinch Way, Regina, SK S4V1S4For Sale
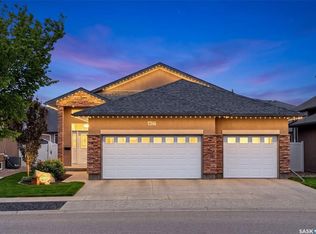
- C$769,9003 bd3 ba1.2k sqft4110 Chuka Dr, Regina, SK S4V1N2For Sale
- C$845,9004 bd3 ba1.6k sqft4127 Chuka Dr, Regina, SK S4V1N2For Sale
- C$395,0003 bd4 ba1.4k sqft4100 Sandhill Cres #134, Regina, SK S4V3G9For Sale
- C$--3 bd3 ba1.4k sqft4100 Sandhill Cres, Regina, SK S4V3G9Off Market
Similar homes
- C$913,9804 bd3 ba1.9k sqft4501 Bergamot BAY E, Regina, SK S4V 1M8For SaleMLS ID #SK039258, Matthew Pfeifer, Royal LePage Next Level. Saskatchewan REALTORS® Association
- C$845,9004 bd3 ba1.6k sqft4127 Chuka DRIVE, Regina, SK S4V 1N2For Sale
 MLS ID #SK041787, Joel Hunter, Royal LePage Next Level. Saskatchewan REALTORS® Association
 - C$890,0005 bd3 ba2k sqft4311 Sandpiper CRESCENT E, Regina, SK S4V 1N3For SaleMLS ID #SK031800, Tim Otitoju, Realty Hub Brokerage. Saskatchewan REALTORS® Association
- C$749,9004 bd4 ba2k sqft3821 GOLDFINCH WAY, Regina, SK S4V 1S4For SaleMLS ID #SK044826, Anna Liu, RE/MAX Crown Real Estate. Saskatchewan REALTORS® Association
- C$890,0006 bd4 ba2.1k sqft3826 GOLDFINCH WAY, Regina, SK S4V 1S4For SaleMLS ID #SK044302, Rosemary Ojo, Realty Hub Brokerage. Saskatchewan REALTORS® Association
- C$960,0005 bd3 ba1.7k sqft4822 Green View CRESCENT E, Regina, SK S4V 3P2For SaleMLS ID #SK029529, Shaheen Zareh, eXp Realty. Saskatchewan REALTORS® Association
- C$1,125,0005 bd3 ba1.5k sqft4602 Chuka DRIVE, Regina, SK S4V 3V5For SaleMLS ID #SK044131, Joel Hunter, Royal LePage Next Level. Saskatchewan REALTORS® Association
- C$769,9003 bd3 ba1.2k sqft4110 Chuka DRIVE, Regina, SK S4V 1N2For SaleMLS ID #SK043059, Jennica George, RE/MAX Crown Real Estate. Saskatchewan REALTORS® Association
- C$869,9005 bd5 ba2.3k sqft3325 Green Brook ROAD, Regina, SK S4V 2Z6For SaleMLS ID #SK043964, Tim Otitoju, Realty Hub Brokerage. Saskatchewan REALTORS® Association
- C$800,0005 bd4 ba2k sqft2830 Regina AVENUE, Regina, SK S4S 0G5For SaleMLS ID #SK045761, Curtus Collins, RE/MAX Crown Real Estate. Saskatchewan REALTORS® Association
- C$699,8004 bd3 ba1.7k sqft11330 Wascana MEADOWS, Regina, SK S4V 2V4For SaleMLS ID #SK045125, Douglas Mackenzie, RE/MAX Crown Real Estate. Saskatchewan REALTORS® Association
- C$608,0003 bd4 ba1.7k sqft7123 Wascana Cove DRIVE, Regina, SK S4V 3G1For SaleMLS ID #SK045570, Samantha Knoll, eXp Realty. Saskatchewan REALTORS® Association
- C$784,9004 bd4 ba2.3k sqft6178 WASCANA COURT WAY, Regina, SK S4V 3E8For SaleMLS ID #SK041159, Stacey Maduck, Century 21 Dome Realty Inc.. Saskatchewan REALTORS® Association
- C$689,9004 bd3 ba1.5k sqft2786 Sunninghill CRESCENT, Regina, SK S4V 0N7For SaleMLS ID #SK045379, Jaymie Walker, Realty Hub Brokerage. Saskatchewan REALTORS® Association
- C$839,0005 bd4 ba2.4k sqft4714 E Green Apple DRIVE, Regina, SK S4V 3L2For SaleMLS ID #SK036759, Tara Gross, 2 Percent Realty Refined Inc.. Saskatchewan REALTORS® Association
- C$749,9004 bd4 ba2.1k sqft3504 Green Lily ROAD, Regina, SK S4V 3M8For SaleMLS ID #SK043354, Rishabh Kataria, eXp Realty. Saskatchewan REALTORS® Association
- C$514,9004 bd4 ba1.4k sqft4121 Green Olive WAY E, Regina, SK S4V 2Z6For SaleMLS ID #SK040726, Derek Bell, Royal LePage Next Level. Saskatchewan REALTORS® Association
- C$539,9004 bd3 ba1.6k sqft7058 Wascana Cove DRIVE, Regina, SK S4V 3E9For SaleMLS ID #SK042037, Curtus Collins, RE/MAX Crown Real Estate. Saskatchewan REALTORS® Association
- C$639,9004 bd4 ba2.1k sqft2806 Sunninghill CRESCENT, Regina, SK S4V 0N7For SaleMLS ID #SK045428, Curtus Collins, RE/MAX Crown Real Estate. Saskatchewan REALTORS® Association
- C$669,0004 bd4 ba1.9k sqft3743 Gee CRESCENT, Regina, SK S4V 3P1For SaleMLS ID #SK042953, Darya Pfund, Easy List Realty. Saskatchewan REALTORS® Association
