Stunning, meticulously maintained bi-level situated on massive lot in the charming community of Pilot Butte. Great street appeal for this 5 bedroom, 3 bath inviting family home. Large front entry leads to spacious living room featuring vaulted ceilings and south facing picture window allowing for an abundance of natural light. Bright and sunny kitchen with centre island, plenty of cabinetry and counterspace, corner pantry and generous sized dining area with garden doors to rear deck and gorgeous yard. Large primary bedroom with walk-in closet and 3/4 ensuite. 2 additional bedrooms are generously sized with updated main bath. Lower level is fully and professionally developed featuring huge rec room with gas fireplace, wet bar, separate games/workout area, 2 additional bedrooms and renovated 3/4 bath. Large storage/laundry room with plenty of storage space. Attached heated and insulated double garage measures 24x26. The gorgeous 1/4+ acre lot is park like and private and features an amazing new composite deck with privacy wall accents that is perfect for outdoor entertaining and overlooking the lushly and maturely landscaped lot with loads of trees and perennials. This massive lot also has underground sprinklers, RV parking and ADDITIONAL 10x22 detached garage built in 2010. Numerous upgrades including shingles(16) HE furnace(20) flooring up and down (24) fridge and stove(25). Located in Pilot Butte a vibrant growing community with many amenities. Truly a rare find one of a kind property. Call today!
Active
C$619,900
318 Hillside CRESCENT, Pilot Butte, SK S0G 3Z0
5beds
3baths
1,388sqft
Single Family Residence
Built in 1997
0.28 Acres Lot
$-- Zestimate®
C$447/sqft
C$-- HOA
What's special
Stunning meticulously maintained bi-levelMassive lotGreat street appealVaulted ceilingsBright and sunny kitchenCentre islandCorner pantry
- 20 hours |
- 6 |
- 1 |
Zillow last checked:
Listing updated:
Listed by:
Lori Patrick,
Sutton Group - Results Realty
Source: Saskatchewan REALTORS® Association,MLS®#: SK046636Originating MLS®#: Saskatchewan REALTORS® Association
Facts & features
Interior
Bedrooms & bathrooms
- Bedrooms: 5
- Bathrooms: 3
Primary bedroom
- Features: Room Floor: Laminate
- Level: Main
- Area: 174.44 Square Feet
- Dimensions: 13.4x13.1
Bedroom
- Features: Room Floor: Laminate
- Level: Main
- Area: 133.68 Square Feet
- Dimensions: 10.5x12.10
Bedroom
- Features: Room Floor: Laminate
- Level: Main
- Area: 126.74 Square Feet
- Dimensions: 12.2x10.5
Bedroom
- Features: Room Floor: Laminate
- Level: Basement
- Area: 110.92 Square Feet
- Dimensions: 10.1x11
Bedroom
- Features: Room Floor: Laminate
- Level: Basement
- Area: 111.58 Square Feet
- Dimensions: 13x8.7
Other
- Features: Room Floor: Laminate
- Level: Basement
Other
- Features: Room Floor: Tile
- Level: Main
Other
- Features: Room Floor: Tile
- Level: Main
Dining room
- Features: Room Floor: Laminate
- Level: Main
- Area: 104.25 Square Feet
- Dimensions: 11.7x9
Kitchen
- Features: Room Floor: Laminate
- Level: Main
- Area: 146.67 Square Feet
- Dimensions: 13.4x11
Other
- Features: Room Floor: Linoleum
- Level: Basement
- Area: 169.69 Square Feet
- Dimensions: 12.5x13.8
Living room
- Features: Room Floor: Laminate
- Level: Main
- Area: 252 Square Feet
- Dimensions: 14x18
Recreation room
- Features: Room Floor: Laminate
- Level: Basement
- Area: 510 Square Feet
- Dimensions: 17x30
Heating
- Forced Air, Natural Gas
Cooling
- Central Air
Appliances
- Included: Water Heater Rented, Gas Water Heater, Dishwasher Built In, Dryer, Refrigerator, Stove, Washer
Features
- Windows: Window Treatments
- Basement: Full,Finished,Concrete
- Number of fireplaces: 1
- Fireplace features: Gas
Interior area
- Total structure area: 1,388
- Total interior livable area: 1,388 sqft
Property
Parking
- Total spaces: 6
- Parking features: 2 Car Attached, 2 Car Detached, RV Garage, Garage Door Opnr/Control(S), Heated Garage, Concrete Driveway
- Attached garage spaces: 4
- Has uncovered spaces: Yes
- Details: Parking Size: 24.0x26.0
Features
- Levels: Bi-Level
- Patio & porch: Deck
- Exterior features: Lawn Back, Lawn Front
- Fencing: Fenced
Lot
- Size: 0.28 Acres
- Features: Rectangular Lot, Trees/Shrubs, Underground Sprinkler
Construction
Type & style
- Home type: SingleFamily
- Property subtype: Single Family Residence
Materials
- Stucco
- Roof: Asphalt
Condition
- Year built: 1997
Community & HOA
Location
- Region: Pilot Butte
Financial & listing details
- Price per square foot: C$447/sqft
- Annual tax amount: C$4,417
- Date on market: 8/26/2026
- Exclusions: Water Softener
- Ownership: Freehold
Price history
| Date | Event | Price |
|---|---|---|
| 8/26/2026 | Listed for sale | C$619,900C$447/sqft |
Source: Saskatchewan REALTORS® Association #SK046636 Report a problem | ||
Public tax history
Tax history is unavailable.
Climate risks
Neighborhood: S0G
Nearby schools
GreatSchools rating
No schools nearby
We couldn't find any schools near this home.
- C$499,9003 bd3 ba1.2k sqft710 3rd Ave, Pilot Butte, SK S0G3Z0For Sale

- C$165,0008,398 sqft1100 Aaron Dr, Pilot Butte, SK S0G3Z0Lot/Land

- C$949,9008.5 acres999 1st Ave, Pilot Butte, SK S0G3Z0Lot/Land
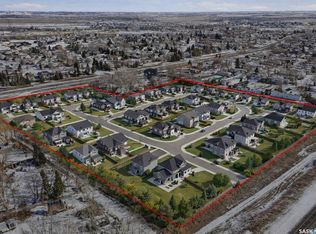
- C$165,0008,197 sqft1300 Aaron Dr, Pilot Butte, SK S0G3Z0Lot/Land

- C$165,0008,398 sqft1350 Aaron Dr, Pilot Butte, SK S0G3Z0Lot/Land
- C$---- bd-- ba-- sqft304 7th St, Sintaluta, SK S0G3Z0Off Market
- C$699,9003 bd3 ba2k sqft10 Vancouver Cres, Pilot Butte, SK S0G3Z0For Sale
- C$364,9003 bd2 ba810 sqft130 6th St, Pilot Butte, SK S0G3Z0For Sale
Similar homes
- C$479,9005 bd3 ba1.1k sqft444 5th AVENUE, Pilot Butte, SK S0G 3Z0For Sale
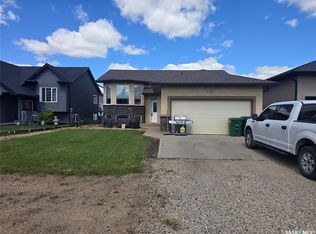 MLS ID #SK044577, Devon Crawford, Realtyone Real Estate Services Inc.. Saskatchewan REALTORS® Association
 - C$499,9003 bd3 ba1.2k sqft710 3rd AVENUE, Pilot Butte, SK S0G 0H5For SaleMLS ID #SK040207, Jessica Brittner, RE/MAX Crown Real Estate. Saskatchewan REALTORS® Association
- C$364,9003 bd2 ba810 sqft130 6th STREET, Pilot Butte, SK S0G 3Z0For Sale
 MLS ID #SK046540, Kelsey Smith, RE/MAX Crown Real Estate. Saskatchewan REALTORS® Association
 - C$549,9005 bd4 ba1.8k sqft2654 Kliman CRESCENT, Regina, SK S4V 0M2For Sale
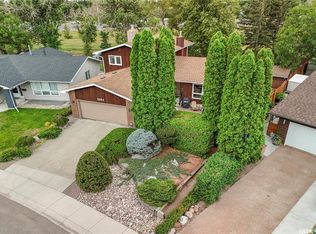 MLS ID #SK046699, Ryan Culbert, Century 21 Dome Realty Inc.. Saskatchewan REALTORS® Association
 - C$534,9003 bd3 ba1.6k sqft2723 Hayden Park ROAD, Regina, SK S4V 2X9For SaleMLS ID #SK046445, Bill Mueller, RE/MAX Crown Real Estate. Saskatchewan REALTORS® Association
- C$499,9004 bd3 ba1.3k sqft2906 HUGET PLACE, Regina, SK S4V 1M5For SaleMLS ID #SK046437, Richard Amichand, Realty Hub Brokerage. Saskatchewan REALTORS® Association
- C$699,9003 bd3 ba2k sqft10 Vancouver CRESCENT, Pilot Butte, SK S0G 3Z0For SaleMLS ID #SK039416, Myles Schick, eXp Realty. Saskatchewan REALTORS® Association
- C$629,0004 bd3 ba1.7k sqft3210 Peyson BAY E, Regina, SK S4V 2W8For SaleMLS ID #SK044776, Qing Zhang, Royal LePage Next Level. Saskatchewan REALTORS® Association
- C$574,9003 bd2 ba1.4k sqft21 Meadow ROAD, White City, SK S4L 5B1For SaleMLS ID #SK044436, Rick Miron, RE/MAX Crown Real Estate. Saskatchewan REALTORS® Association
- C$739,9005 bd3 ba1.6k sqft12 Porter Bay #158, Edenwold No. 158, SK S4L 1B9For SaleCentury 21 Canada
- C$579,0005 bd3 ba1.1k sqft3547 Hazel GROVE, Regina, SK S4V 2S7For SaleMLS ID #SK045138, Abdullah Movahedzadeh, Century 21 Fusion. Saskatchewan REALTORS® Association
- C$429,0005 bd2 ba1.6k sqft2225 BEDFORD AVENUE E, Regina, SK S4N 0H1For SaleMLS ID #SK046550, Pratikkumar Shah, eXp Realty. Saskatchewan REALTORS® Association
- C$599,9004 bd3 ba1.9k sqft71 Fairway CRESCENT, White City, SK S4L 0A5For SaleMLS ID #SK044580, Devon Crawford, Realtyone Real Estate Services Inc.. Saskatchewan REALTORS® Association
- C$689,9004 bd3 ba1.5k sqft2786 Sunninghill CRESCENT, Regina, SK S4V 0N7For SaleMLS ID #SK045379, Jaymie Walker, Realty Hub Brokerage. Saskatchewan REALTORS® Association
- C$608,0003 bd4 ba1.7k sqft7123 Wascana Cove DRIVE, Regina, SK S4V 3G1For SaleMLS ID #SK045570, Samantha Knoll, eXp Realty. Saskatchewan REALTORS® Association
- C$580,0004 bd3 ba1.3k sqft3147 Harding STREET, Regina, SK S4V 1Z1For SaleMLS ID #SK043091, Cheyanne Taylor, Boyes Group Realty Inc.. Saskatchewan REALTORS® Association
- C$377,9004 bd2 ba1k sqft91 PLANT CRESCENT, Regina, SK S4N 5C2For SaleMLS ID #SK046522, Angelo O Coppola, Sutton Group - Results Realty. Saskatchewan REALTORS® Association
- C$699,8004 bd3 ba1.7k sqft11330 Wascana MEADOWS, Regina, SK S4V 2V4For SaleMLS ID #SK045125, Douglas Mackenzie, RE/MAX Crown Real Estate. Saskatchewan REALTORS® Association
- C$749,9005 bd3 ba1.9k sqft19 Ridgedale BAY, White City, SK S4L 5B1For SaleMLS ID #SK043519, Ashley Oddo, RE/MAX Crown Real Estate. Saskatchewan REALTORS® Association
- C$609,9005 bd4 ba1.8k sqft2982 Green Brook ROAD, Regina, SK S4V 3Z6For SaleMLS ID #SK042126, Jazz Gill, eXp Realty. Saskatchewan REALTORS® Association
