Welcome to the Zennenberg, a thoughtfully designed 2-storey home located in the growing community of Pilot Butte. Built by Ehrenburg Homes, this property offers 2,020 sq ft of functional living space with modern finishes and a family-friendly layout. The main floor features an open-concept design with a bright living room, spacious dining area, and a well-appointed kitchen complete with island and ample cabinetry — ideal for both everyday living and entertaining. A convenient mudroom and 2-piece bathroom add to the home’s practicality. Upstairs, you’ll find a generous primary bedroom with a 5-piece ensuite, along with two additional bedrooms, a full 4-piece bathroom, a bonus room, and second-floor laundry for added convenience. The basement is undeveloped, offering excellent potential for future development. Situated on a 6,085 sq ft lot, this home features a deck, triple attached garage, and ample parking. Located just minutes from Regina, Pilot Butte offers a quiet, family-oriented lifestyle with easy access to city amenities. Don’t miss your opportunity to own a brand-new home offering comfort, functionality, and value in a desirable community! (PST/GST are included within purchase price). Note: Interior photos are from a previous build. Same model but some colours may vary. Exterior rendering is an AI-generated image intended for illustrative purposes only. Actual design, materials, colours, finishes, landscaping, and final construction details may vary.
Active
C$699,900
10 Vancouver Crescent, Pilot Butte, SK S0G 3Z0
3beds
3baths
2,020sqft
Single Family Residence
Built in 2026
6,085 Square Feet Lot
$-- Zestimate®
C$346/sqft
C$-- HOA
What's special
Modern finishesFamily-friendly layoutOpen-concept designSpacious dining areaWell-appointed kitchenAmple cabinetryConvenient mudroom
- 110 days
- 12
- 0
Zillow last checked:
Listing updated:
Listed by:
Myles Schick,
eXp Realty,
Aideen Zareh,
eXp Realty
Source: Saskatchewan REALTORS® Association,MLS®#: SK039416Originating MLS®#: Saskatchewan REALTORS Association
Facts & features
Interior
Bedrooms & bathrooms
- Bedrooms: 3
- Bathrooms: 3
Primary bedroom
- Description: Flooring: Carpet
- Level: Second
- Dimensions: 14.60 x 15.00
Bedroom
- Description: Flooring: Carpet
- Level: Second
- Dimensions: 9.80 x 11.40
Bedroom
- Description: Flooring: Carpet
- Level: Second
- Dimensions: 9.20 x 13.00
Bathroom
- Description: Flooring: Laminate
- Features: Two Piece Bathroom
- Level: Main
Other
- Description: Flooring: Vinyl
- Features: Five Piece Bathroom
- Level: Second
- Dimensions: 8.80 x 8.20
Bathroom
- Description: Flooring: Vinyl
- Features: Four Piece Bathroom
- Level: Second
Bonus room
- Description: Flooring: Carpet
- Level: Second
- Dimensions: 12.00 x 17.60
Dining room
- Description: Flooring: Laminate
- Level: Main
- Dimensions: 10.00 x 11.40
Foyer
- Description: Flooring: Laminate
- Level: Main
- Dimensions: 5.80 x 9.10
Kitchen
- Description: Flooring: Laminate
- Level: Main
- Dimensions: 8.50 x 14.10
Laundry
- Description: Flooring: Vinyl
- Level: Second
- Dimensions: 7.80 x 8.00
Living room
- Description: Flooring: Laminate
- Level: Main
- Dimensions: 16.80 x 13.00
Mud room
- Description: Flooring: Laminate
- Level: Main
- Dimensions: 6.60 x 7.90
Heating
- Forced Air, Natural Gas
Appliances
- Included: Gas Water Heater, Dishwasher, Microwave
Features
- Central Vacuum Rough-In, Kitchen Exhaust Fan
- Basement: Full,Unfinished,Sump Pump
- Number of fireplaces: 1
- Fireplace features: Electric
Interior area
- Total interior livable area: 2,020 sqft
Property
Parking
- Total spaces: 6
- Parking features: Attached, Three Car Garage
- Attached garage spaces: 3
- Details: ,
Features
- Patio & porch: Deck
- Exterior features: Sprinkler/Irrigation
Lot
- Size: 6,085 Square Feet
- Features: Front Yard, Sprinklers In Ground
Construction
Type & style
- Home type: SingleFamily
- Architectural style: Two Story
- Property subtype: Single Family Residence
Materials
- Vinyl Siding, Wood Frame
- Foundation: Concrete Perimeter
- Roof: Fiberglass,Shingle
Condition
- Under Construction
- New construction: Yes
- Year built: 2026
Community & HOA
Location
- Region: Pilot Butte
Financial & listing details
- Price per square foot: C$346/sqft
- Date on market: 6/15/2026
- Ownership: Freehold
Price history
| Date | Event | Price |
|---|---|---|
| 6/15/2026 | Listed for sale | C$699,900C$346/sqft |
Source: Saskatchewan REALTORS® Association #SK039416 Report a problem | ||
Public tax history
Tax history is unavailable.
Climate risks
Neighborhood: S0G
Nearby schools
GreatSchools rating
No schools nearby
We couldn't find any schools near this home.

Similar homes
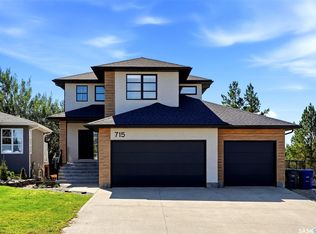
- C$725,0003 bd3 ba1.8k sqft715 3rd Avenue, Pilot Butte, SK S0G 3Z0For Sale
 MLS ID #SK047527, Brandon Kayter, eXp Realty. Saskatchewan REALTORS® Association
 - C$564,9003 bd3 ba1.3k sqft638 Aspen Crescent, Pilot Butte, SK S0G 3Z0For Sale
 MLS ID #SK050166, Ryan Bender, eXp Realty. Saskatchewan REALTORS® Association
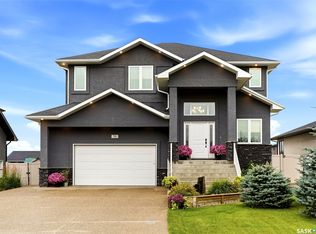
 - C$724,9003 bd3 ba2.3k sqft76 Emerald Ridge E, White City, SK S4L 0B4For Sale
 MLS ID #SK048800, Lynne Bobyck, Century 21 Dome Realty Inc.. Saskatchewan REALTORS® Association
 - C$729,9004 bd4 ba2.1k sqft3644 Gee Crescent, Regina, SK S4V 3P2For Sale
 MLS ID #SK049075, Peter Woldu, eXp Realty. Saskatchewan REALTORS® Association
