Are you looking for a move-in ready family home in Pilot Butte? This well appointed home is in great condition, loaded with upgrades, features & a modern decor that is sure to please your family. Situated on a quite crescent with a pie shaped lot offering a large fenced backyard. The attractive exterior is finished in stucco with stone accents. The front yard offers a triple wide exposed aggregate driveway, a covered front deck & no maintenance landscaping with artificial turf. The main floor has a very functional floor plan. The bright front foyer with adjoining office makes an excellent at home work space. The open concept great room features a stone accented gas fireplace & ceiling mounted speakers in the living room area. The upgraded kitchen includes stainless steel appliances, quartz countertops, tile backsplash, two-toned cabinets, island, under-cabinet lighting, soft close drawers & corner pantry. The dining area has room for a family table & offers access to the backyard deck. A half bath with granite counters, a laundry room & direct entry into the 3 car garage completes the main. The upstairs features a spacious primary bedroom suite with walk-in closet & ensuite bath that includes dual sinks, granite counters & walk-in shower. Two spare bedrooms & an upgraded full main bath with granite counters completes the upstairs. The basement is unfinished, but all perimeter walls are detailed & wired, it includes a rough-in for a future bath & the mechanical area houses the hi-efficient furnace, air exchanger, owned on-demand water heater & owned water softener (no rental equipment). The backyard features a large composite deck, PVC fencing, underground sprinklers (in backyard only), natural gas hook-up for a bbq & lots of space to play. The attached 3 car garage is finished, heated, has 2 auto openers with 3 remotes & a rear man door to backyard. This is a move-in ready home. Quick possession is available. Please call for more information or to book your viewing.
Active
C$649,900
727 Aspen Crescent, Pilot Butte, SK S0G 3Z0
3beds
3baths
1,681sqft
Single Family Residence
Built in 2020
6,534 Square Feet Lot
$-- Zestimate®
C$387/sqft
C$-- HOA
What's special
Stucco with stone accentsCovered front deckBright front foyerAdjoining officeOpen concept great roomStone accented gas fireplaceUpgraded kitchen
- 2 days
- 17
- 0
Zillow last checked:
Listing updated:
Listed by:
Jason Kostiuk,
RE/MAX Crown Real Estate
Source: Saskatchewan REALTORS® Association,MLS®#: SK053487Originating MLS®#: Saskatchewan REALTORS Association
Facts & features
Interior
Bedrooms & bathrooms
- Bedrooms: 3
- Bathrooms: 3
Primary bedroom
- Description: Flooring: Carpet
- Level: Second
- Dimensions: 11.11 x 14.80
Bedroom
- Description: Flooring: Carpet
- Level: Second
- Dimensions: 8.11 x 11.90
Bedroom
- Description: Flooring: Carpet
- Level: Second
- Dimensions: 8.11 x 11.50
Bathroom
- Description: Flooring: Plank,Vinyl
- Features: Two Piece Bathroom
- Level: Main
Other
- Description: Flooring: Plank,Vinyl
- Features: Four Piece Bathroom
- Level: Second
Bathroom
- Description: Flooring: Plank,Vinyl
- Features: Four Piece Bathroom
- Level: Second
Den
- Description: Flooring: Plank,Vinyl
- Level: Main
- Dimensions: 9.00 x 11.00
Dining room
- Description: Flooring: Plank,Vinyl
- Level: Main
- Dimensions: 8.10 x 9.11
Foyer
- Description: Flooring: Plank,Vinyl
- Level: Main
Kitchen
- Description: Flooring: Plank,Vinyl
- Level: Main
- Dimensions: 13.11 x 12.80
Laundry
- Description: Flooring: Plank,Vinyl
- Level: Main
Living room
- Description: Flooring: Plank,Vinyl
- Level: Main
- Dimensions: 11.40 x 14.10
Other
- Level: Basement
Utility room
- Level: Basement
Heating
- Forced Air, Natural Gas
Cooling
- Central Air
Appliances
- Included: Gas Water Heater, Water Softener, Dryer, Dishwasher, Microwave Hood Fan, Refrigerator, Stove, Tankless Water Heater, Washer
Features
- Central Vacuum Rough-In, Window Treatments
- Windows: Window Treatments
- Basement: Full,Unfinished
- Number of fireplaces: 1
- Fireplace features: Gas
Interior area
- Total interior livable area: 1,681 sqft
Video & virtual tour
Property
Parking
- Total spaces: 6
- Parking features: Aggregate, Attached, Driveway, Three Car Garage, Heated Garage, Garage Door Opener
- Attached garage spaces: 3
- Has uncovered spaces: Yes
- Details: Exposed Aggregate, Triple Drive, Garage Door Remote Num:3
Features
- Patio & porch: Deck
- Exterior features: Irrigation Sprinklers
- Fencing: Fenced
Lot
- Size: 6,534 Square Feet
- Features: Irregular Lot, Back Yard, Sprinklers In Ground
Construction
Type & style
- Home type: SingleFamily
- Architectural style: Two Story
- Property subtype: Single Family Residence
Materials
- Stone, Stucco, Wood Frame
- Foundation: Concrete Perimeter
- Roof: Asphalt,Shingle
Condition
- Year built: 2020
Community & HOA
Location
- Region: Pilot Butte
Financial & listing details
- Price per square foot: C$387/sqft
- Annual tax amount: C$4,264
- Date on market: 11/18/2026
- Ownership: Freehold
Price history
| Date | Event | Price |
|---|---|---|
| 11/18/2026 | Listed for sale | C$649,900C$387/sqft |
Source: Saskatchewan REALTORS® Association #SK053487 Report a problem | ||
Public tax history
Tax history is unavailable.
Climate risks
Neighborhood: S0G
Nearby schools
GreatSchools rating
No schools nearby
We couldn't find any schools near this home.


Similar homes
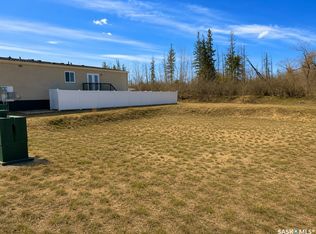
- C$499,0004 bd3 ba1.9k sqft249 8TH Street, Pilot Butte, SK S0G 3Z0For Sale
 MLS ID #SK053577, Ian Daku, Coldwell Banker Local Realty. Saskatchewan REALTORS® Association
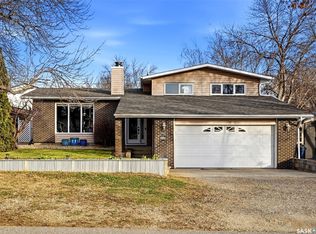
- C$679,9003 bd3 ba2k sqft10 Vancouver Crescent, Pilot Butte, SK S0G 3Z0New Construction
 MLS ID #SK052330, Myles Schick, eXp Realty. Saskatchewan REALTORS® Association
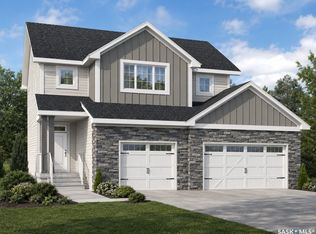
- C$648,0004 bd4 ba1.8k sqft4820 Kaufman Avenue, Regina, SK S4V 3Y7For Sale
 MLS ID #SK053696, Wei Meng Realty Prof. Corp., Century 21 Dome Realty Inc.. Saskatchewan REALTORS® Association
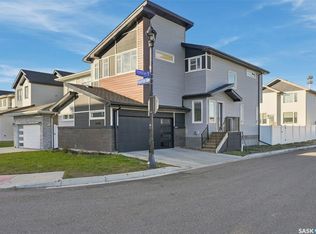
- C$699,9005 bd4 ba2.5k sqft2211 Wagman Drive E, Regina, SK S4V 0P7For Sale
 MLS ID #SK052657, Shauna Bailey, Boyes Group Realty Inc.. Saskatchewan REALTORS® Association
