Are you looking for small town living, with a short commute to the city, at a great price-point? Let me welcome you to Pilot Butte! This 4 level split home was built in 1978 and has been lovingly cared for over the years. At just over 1900 Sq. Ft. Your family will enjoy this well laid out floor plan, that boasts 4 bedrooms and 3 bathrooms. Much of the flooring has been replaced recently, and the kitchen has seen modern updating as well. The good sized living room has a large, west facing window and a wood burning fireplace. Upstairs, you’ll find a large 4 piece bathroom, and 3 bedrooms, including the primary bedroom complete with a 2 piece en-suite. Down on the 3rd level, we find a cozy sitting area, a 4th bed room that has been fitted to accomodate laundry hookups, as well as a direct entryway to the double, detached garage. On the 4th level, we have a home theatre room that’s perfect for watching the game or enjoying a movie, a den, as well as mechanical and storage areas. The exterior has been well maintained as well, with recently replaced shingles, well cared for landscaping, and a composite deck out back. Reach out to your Realtor for more details on this small town Beauty!
Active
C$499,000
249 8TH Street, Pilot Butte, SK S0G 3Z0
4beds
3baths
1,904sqft
Single Family Residence
Built in 1978
7,919 Square Feet Lot
$-- Zestimate®
C$262/sqft
C$-- HOA
What's special
Large west facing windowWood burning fireplaceCozy sitting areaHome theatre roomRecently replaced shinglesWell cared for landscapingComposite deck out back
- 1 day
- 30
- 3
Zillow last checked:
Listing updated:
Listed by:
Ian Daku,
Coldwell Banker Local Realty,
Peter Fourlas,
Coldwell Banker Local Realty
Source: Saskatchewan REALTORS® Association,MLS®#: SK053577Originating MLS®#: Saskatchewan REALTORS Association
Facts & features
Interior
Bedrooms & bathrooms
- Bedrooms: 4
- Bathrooms: 3
Primary bedroom
- Description: Flooring: Carpet
- Level: Second
- Dimensions: 12.90 x 12.40
Bedroom
- Description: Flooring: Carpet
- Level: Second
- Dimensions: 11.40 x 9.20
Bedroom
- Description: Flooring: Carpet
- Level: Second
- Dimensions: 11.30 x 9.60
Bedroom
- Description: Flooring: Vinyl
- Level: Third
- Dimensions: 9.80 x 8.80
Bathroom
- Description: Flooring: Linoleum
- Features: Four Piece Bathroom
- Level: Second
- Dimensions: 7.60 x 5.40
Other
- Description: Flooring: Vinyl
- Features: Two Piece Bathroom
- Level: Second
- Dimensions: 6.30 x 4.40
Bathroom
- Description: Flooring: Vinyl
- Features: Three Piece Bathroom
- Level: Third
- Dimensions: 6.40 x 5.20
Den
- Description: Flooring: Plank,Vinyl
- Level: Fourth
- Dimensions: 12.80 x 9.50
Family room
- Description: Flooring: Carpet
- Level: Third
- Dimensions: 21.00 x 11.80
Kitchen
- Description: Flooring: Plank,Vinyl
- Features: Kitchen/Dining Combo
- Level: Main
- Dimensions: 21.10 x 11.11
Living room
- Description: Flooring: Plank,Vinyl
- Level: Main
- Dimensions: 17.60 x 14.10
Media room
- Description: Flooring: Carpet
- Level: Fourth
- Dimensions: 13.40 x 16.11
Storage room
- Description: Flooring: Other
- Level: Fourth
- Dimensions: 21.30 x 24.10
Utility room
- Description: Flooring: Concrete
- Level: Fourth
- Dimensions: 12.20 x 6.20
Heating
- Forced Air, Heating Source Rented, Natural Gas
Cooling
- Central Air
Appliances
- Included: Gas Water Heater, Water Softener, Dryer, Dishwasher, Disposal, Refrigerator, Stove, Washer
Features
- Central Vacuum Rough-In, Kitchen Exhaust Fan, Window Treatments
- Windows: Window Treatments
- Basement: Block,Crawl Space,Full,Finished
- Number of fireplaces: 1
- Fireplace features: Wood Burning
Interior area
- Total interior livable area: 1,904 sqft
Property
Parking
- Total spaces: 4
- Parking features: Attached, Concrete, Driveway, Two Car Garage, Gravel, Garage Door Opener
- Attached garage spaces: 2
- Has uncovered spaces: Yes
- Details: Concrete Drive, Gravel Drive, Garage Door Remote Num:2
Features
- Levels: Four Level Split
- Stories: 4
- Patio & porch: Deck, Patio
- Exterior features: Irrigation Sprinklers
- Fencing: Fenced
Lot
- Size: 7,919 Square Feet
- Dimensions: 66.00 x 120
- Features: Rectangular, Rectangular Lot, Back Yard, Front Yard, Sprinklers In Ground, Trees
Details
- Additional structures: Shed(s)
Construction
Type & style
- Home type: SingleFamily
- Architectural style: Split Level
- Property subtype: Single Family Residence
Materials
- Brick, Vinyl Siding, Wood Frame
- Roof: Asphalt,Shingle
Condition
- Year built: 1978
Community & HOA
Location
- Region: Pilot Butte
Financial & listing details
- Price per square foot: C$262/sqft
- Annual tax amount: C$3,557
- Date on market: 11/18/2026
- Ownership: Freehold
Price history
| Date | Event | Price |
|---|---|---|
| 11/18/2026 | Listed for sale | C$499,000C$262/sqft |
Source: Saskatchewan REALTORS® Association #SK053577 Report a problem | ||
Public tax history
Tax history is unavailable.
Climate risks
Neighborhood: S0G
Nearby schools
GreatSchools rating
No schools nearby
We couldn't find any schools near this home.
Similar homes
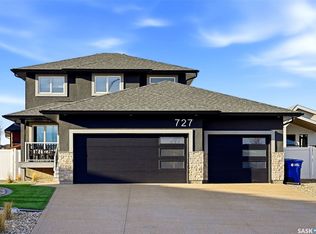
- C$649,9003 bd3 ba1.6k sqft727 Aspen Crescent, Pilot Butte, SK S0G 3Z0For Sale
 MLS ID #SK053487, Jason Kostiuk, RE/MAX Crown Real Estate. Saskatchewan REALTORS® Association
- C$519,9004 bd3 ba1.8k sqft3614 Boyle Street, Regina, SK S4V 2H4For Sale
 MLS ID #SK052854, Rick Miron, RE/MAX Crown Real Estate. Saskatchewan REALTORS® Association
- C$494,9004 bd4 ba1.8k sqft1406 Wascana, Regina, SK S4V 2J9For Sale
 MLS ID #SK052913, Debra Duncan, RE/MAX Crown Real Estate. Saskatchewan REALTORS® Association
- C$469,9004 bd3 ba1.9k sqft55 Noonan Road, Regina, SK S4V 0J5For Sale
 MLS ID #SK039613, Tatum Fitton, ComFree. Saskatchewan REALTORS® Association
