Long-time owners have taken real pride in this 1,617 sq ft bi-level in Parliament Place and once you see it, you’ll understand why.
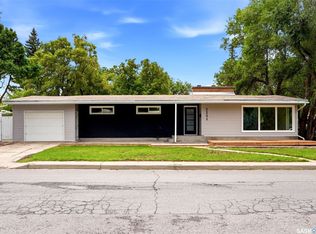
Towering evergreens, stone and stucco, and a lush corner lot create curb appeal that stops you mid-street. You’re minutes from everything the south end offers: shopping, restaurants, schools, and transit without feeling like you’re in the middle of it.
Step inside and the fieldstone feature wall draws you naturally up to gorgeous hardwood floors across the entire main level. The L-shaped living and dining room was made for gathering anchored by a floor-to-ceiling stone natural gas fireplace that makes even Tuesday evenings feel like an occasion! French doors open to a wrap-around balcony that most people find themselves standing on longer than they expected.
The kitchen gives you the counter space and cabinet storage that actually makes cooking enjoyable, complemented by stainless fridge and modern stove and dishwasher plus a bright breakfast nook that earns its keep every morning.
Three bedrooms on the main level (one currently used as a home office, should you need it that way) The primary includes a 3-piece ensuite, and there’s a full main bath to compliment the rest of the main floor.
Two separate staircases lead you down to a bright, generous lower level: a large rec room, two additional bedrooms, laundry, and storage space you’ll genuinely appreciate.
The 27 x 23 double attached is insulated, heated, and connects directly into the lower level. BONUS 16 x 24 garage off the lane whether that becomes a workshop, extra parking, or something else entirely is entirely up to you.
The south-facing yard is quietly impressive: a paving stone patio tucked behind a decorative privacy wall, a deck for outdoor dining, and a hot tub for the evenings that call for it. Upgraded windows throughout. Shingles approx 4 yrs old.
Space, character, and more garage than most people dare to ask for. Call today for your private viewing.
Active
C$524,900
4002 Elphinstone Street, Regina, SK S4S 3K9
5beds
3baths
1,617sqft
Single Family Residence
Built in 1967
6,743 Square Feet Lot
$-- Zestimate®
C$325/sqft
C$-- HOA
What's special
Towering evergreensStone and stuccoLush corner lotFieldstone feature wallWrap-around balconyStainless fridgeModern stove and dishwasher
- 2 days
- 22
- 4
Zillow last checked:
Listing updated:
Listed by:
Craig Adam,
RE/MAX Crown Real Estate
Source: Saskatchewan REALTORS® Association,MLS®#: SK050990Originating MLS®#: Saskatchewan REALTORS Association
Facts & features
Interior
Bedrooms & bathrooms
- Bedrooms: 5
- Bathrooms: 3
Primary bedroom
- Description: Flooring: Carpet
- Level: Main
- Dimensions: 12.10 x 14.20
Bedroom
- Description: Flooring: Carpet
- Level: Main
- Dimensions: 12.00 x 10.00
Bedroom
- Description: Flooring: Carpet
- Level: Main
- Dimensions: 12.00 x 11.20
Bedroom
- Description: Flooring: Carpet
- Level: Basement
- Dimensions: 9.10 x 10.00
Bedroom
- Description: Flooring: Carpet
- Level: Basement
- Dimensions: 8.10 x 10.10
Other
- Description: Flooring: Tile
- Features: Three Piece Bathroom
- Level: Main
- Dimensions: 5.00 x 7.30
Bathroom
- Description: Flooring: Tile
- Features: Four Piece Bathroom
- Level: Main
- Dimensions: 10.00 x 6.60
Bathroom
- Description: Flooring: Linoleum
- Features: Three Piece Bathroom
- Level: Basement
- Dimensions: 4.90 x 6.60
Breakfast room nook
- Description: Flooring: Linoleum
- Level: Main
- Dimensions: 12.10 x 7.80
Dining room
- Description: Flooring: Hardwood
- Level: Main
- Dimensions: 12.00 x 11.00
Kitchen
- Description: Flooring: Linoleum
- Level: Main
- Dimensions: 12.10 x 9.30
Laundry
- Description: Flooring: Linoleum
- Level: Basement
- Dimensions: 12.80 x 17.00
Living room
- Description: Flooring: Hardwood
- Level: Main
- Dimensions: 13.90 x 22.90
Recreation
- Description: Flooring: Carpet
- Level: Basement
- Dimensions: 22.30 x 12.20
Storage room
- Description: Flooring: Tile
- Level: Basement
- Dimensions: 4.50 x 12.80
Heating
- Baseboard, Hot Water, Natural Gas
Appliances
- Included: Gas Water Heater, Water Softener, Dryer, Dishwasher, Portable Air Conditioning Unit(s), Refrigerator, Stove, Washer
Features
- Hot Tub/Spa, Kitchen Exhaust Fan, Window Treatments
- Windows: Window Treatments
- Basement: Full,Finished,Sump Pump
- Number of fireplaces: 1
- Fireplace features: Gas
Interior area
- Total interior livable area: 1,617 sqft
Video & virtual tour
Property
Parking
- Total spaces: 8
- Parking features: Attached, Concrete, Driveway, Detached, One Car Garage, Two Car Garage, Heated Garage, Parking Space(s), Garage Door Opener
- Attached garage spaces: 3
- Has uncovered spaces: Yes
- Details: Concrete Drive, Double Drive, Single Drive,
Features
- Patio & porch: Balcony, Deck
- Has spa: Yes
- Spa features: Hot Tub
- Fencing: Fenced
Lot
- Size: 6,743 Square Feet
- Dimensions: 125.00 x 54
- Features: Corner Lot, Rectangular, Rectangular Lot, Back Yard, Front Yard, Trees
Construction
Type & style
- Home type: SingleFamily
- Architectural style: Bi-Level
- Property subtype: Single Family Residence
Materials
- Brick, Stone, Stucco, Wood Frame
- Foundation: Concrete Perimeter
- Roof: Asphalt,Shingle
Condition
- Year built: 1967
Utilities & green energy
- Electric: 220 Volts
Community & HOA
Community
- Security: Security System Owned
- Subdivision: Parliament Place
Location
- Region: Regina
Financial & listing details
- Price per square foot: C$325/sqft
- Annual tax amount: C$5,912
- Date on market: 10/14/2026
- Ownership: Freehold
Price history
| Date | Event | Price |
|---|---|---|
| 10/14/2026 | Listed for sale | C$524,900C$325/sqft |
Source: Saskatchewan REALTORS® Association #SK050990 Report a problem | ||
Public tax history
Tax history is unavailable.
Climate risks
Neighborhood: Albert Park
Nearby schools
GreatSchools rating
No schools nearby
We couldn't find any schools near this home.

Similar homes
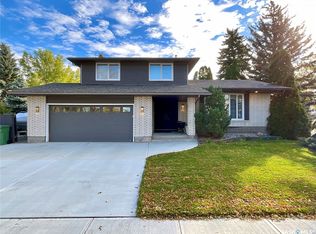
- C$500,0003 bd3 ba1.6k sqft353 Lockwood Road, Regina, SK S4S 6E5For Sale
 MLS ID #SK050953, Jeff Campbell, eXp Realty. Saskatchewan REALTORS® Association
 - C$545,0005 bd3 ba1.7k sqft3708 Lakeview Avenue, Regina, SK S4S 1H5For Sale
 MLS ID #SK050056, Brenda Jacksteit, RE/MAX Crown Real Estate. Saskatchewan REALTORS® Association
 - C$529,9003 bd4 ba1.6k sqft5612 Gilbert Crescent, Regina, SK S4W 0J4For Sale
 MLS ID #SK051216, Yash Kumar, Royal LePage Next Level. Saskatchewan REALTORS® Association
 - C$475,0004 bd3 ba1.5k sqft2251 Jubilee Avenue, Regina, SK S4S 3V3For Sale
 MLS ID #SK050676, Leo Liu, eXp Realty. Saskatchewan REALTORS® Association
