Welcome to this beautiful 1,640 sq/ft two-storey home built by Pacesetter Homes in 2020, offering modern style, spacious living, and comfort for the whole family. This well-designed home features 3 bedrooms, 4 bathrooms, and a detached double garage. Inside, you’ll appreciate the spacious layout, neutral color palette, and inviting atmosphere that make it easy to feel right at home. The main floor features a cozy electric fireplace, adding warmth and charm to the living space. The fully finished basement offers additional living space, complete with a separate entrance, providing excellent flexibility for a variety of needs. Conveniently located in Harbour Landing, this home is within walking distance of parks and neighborhood amenities, with school bus service available. Combining modern construction, functional living space, and a desirable location, this home is a wonderful opportunity for families looking for comfort and convenience!
Active
C$479,900
5612 Gilbert Crescent, Regina, SK S4W 0J4
3beds
4baths
1,640sqft
Single Family Residence
Built in 2020
3,005 Square Feet Lot
$-- Zestimate®
C$293/sqft
C$-- HOA
What's special
- 3 days
- 15
- 0
Zillow last checked:
Listing updated:
Listed by:
Yash Kumar,
Royal LePage Next Level,
Vipul Rabari,
Royal LePage Next Level
Source: Saskatchewan REALTORS® Association,MLS®#: SK051628Originating MLS®#: Saskatchewan REALTORS Association
Facts & features
Interior
Bedrooms & bathrooms
- Bedrooms: 3
- Bathrooms: 4
Primary bedroom
- Description: Flooring: Carpet
- Level: Second
- Dimensions: 11.90 x 12.50
Bedroom
- Description: Flooring: Carpet
- Level: Second
- Dimensions: 9.20 x 8.90
Bedroom
- Description: Flooring: Carpet
- Level: Second
- Dimensions: 8.90 x 9.20
Bathroom
- Description: Flooring: Vinyl
- Features: Two Piece Bathroom
- Level: Main
Bathroom
- Description: Flooring: Tile
- Features: Four Piece Bathroom
- Level: Second
Other
- Description: Flooring: Carpet
- Features: Five Piece Bathroom
- Level: Second
Bathroom
- Description: Flooring: Tile
- Features: Four Piece Bathroom
- Level: Basement
Bonus room
- Description: Flooring: Carpet
- Level: Second
- Dimensions: 8.10 x 8.40
Dining room
- Description: Flooring: Vinyl
- Level: Main
- Dimensions: 14.60 x 10.00
Kitchen
- Description: Flooring: Vinyl
- Level: Main
- Dimensions: 9.30 x 9.70
Laundry
- Description: Flooring: Tile
- Level: Second
Living room
- Description: Flooring: Vinyl
- Level: Main
- Dimensions: 15.00 x 13.10
Living room
- Description: Flooring: Laminate
- Level: Basement
- Dimensions: 14.80 x 11.50
Recreation
- Description: Flooring: Laminate
- Level: Basement
- Dimensions: 13.50 x 9.40
Utility room
- Description: Flooring: Concrete
- Level: Basement
Heating
- Forced Air, Natural Gas
Cooling
- Central Air
Appliances
- Included: Gas Water Heater, Water Softener, Dryer, Dishwasher, Microwave, Refrigerator, Stove, Water Purifier, Washer
Features
- Kitchen Exhaust Fan, Window Treatments
- Windows: Window Treatments
- Basement: Full,Finished,Sump Pump
- Number of fireplaces: 1
- Fireplace features: Electric
Interior area
- Total interior livable area: 1,640 sqft
Property
Parking
- Total spaces: 2
- Parking features: Detached, Two Car Garage, Parking Space(s), Garage Door Opener
- Garage spaces: 2
- Details: , Garage Door Remote Num:2
Features
- Patio & porch: Deck
- Fencing: Fenced
Lot
- Size: 3,005 Square Feet
- Features: Xeriscape
Details
- Other equipment: Reverse Osmosis System
Construction
Type & style
- Home type: SingleFamily
- Architectural style: Two Story
- Property subtype: Single Family Residence
Materials
- Vinyl Siding, Wood Frame
- Foundation: Concrete Perimeter
- Roof: Asphalt,Shingle
Condition
- Year built: 2020
Utilities & green energy
Green energy
- Water conservation: Water-Smart Landscaping
Community & HOA
Community
- Subdivision: Harbour Landing
Location
- Region: Regina
Financial & listing details
- Price per square foot: C$293/sqft
- Annual tax amount: C$5,781
- Date on market: 10/20/2026
- Ownership: Freehold
Price history
| Date | Event | Price |
|---|---|---|
| 10/21/2026 | Listed for sale | C$479,900C$293/sqft |
Source: Saskatchewan REALTORS® Association #SK051628 Report a problem | ||
Public tax history
Tax history is unavailable.
Climate risks
Neighborhood: Albert Park
Nearby schools
GreatSchools rating
No schools nearby
We couldn't find any schools near this home.

Similar homes
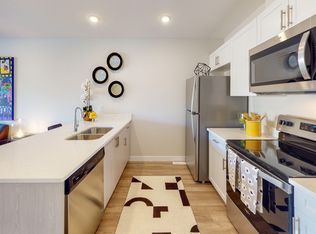
- C$495,0003 bd3 ba1.8k sqft57 Culliton Crescent, Regina, SK S4S 4J5For Sale
 MLS ID #SK051652, Kim Kezama, RE/MAX Crown Real Estate. Saskatchewan REALTORS® Association
- C$599,9004 bd4 ba1.6k sqft5681 Pearsall Crescent, Regina, SK S4W 0K1For Sale
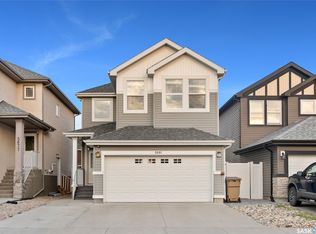 MLS ID #SK051789, Mayur Sharma, W Real Estate Inc.. Saskatchewan REALTORS® Association
- C$534,9004 bd4 ba1.5k sqft5257 Canuck Crescent, Regina, SK S4W 0H2For Sale
 MLS ID #SK044820, Aideen Zareh, eXp Realty. Saskatchewan REALTORS® Association
- C$500,0003 bd3 ba1.6k sqft353 Lockwood Road, Regina, SK S4S 6E5For Sale
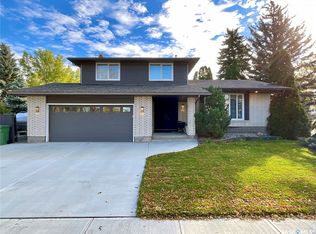 MLS ID #SK050953, Jeff Campbell, eXp Realty. Saskatchewan REALTORS® Association
