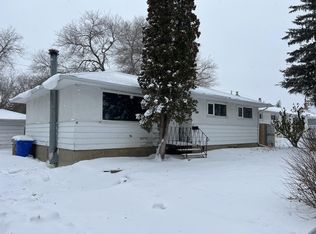
Welcome to 224 Frontenac Drive in Whitmore Park! This well-maintained bungalow offers 3 bedrooms and a full bathroom on the main level, plus 2 additional bedrooms and a full bathroom in the fully finished basement. The home features a double detached garage, fresh paint, a bright solarium off the eating area, and an additional three-season solarium with electric heating. The main-level bathroom features a jacuzzi tub, while the upgraded basement bathroom offers a stand-up shower. Recent updates include new flooring in the kitchen and both bathrooms, along with a new 100-amp electrical panel installed in September 2026. Additional features include triple-glazed PVC windows, central air conditioning, and central vacuum in both the house and garage, with attachments and power nozzle included. The furnace has a wiring option for operation with an inverter generator. The owned water heater and water softener are included, and the water heater anode rod was replaced in October 2026. The fully finished basement also offers direct exterior access from the back of the house. Enjoy the well-maintained backyard with a deck and patio area, perfect for relaxing or entertaining. Conveniently located near the University of Regina and south-end amenities, with easy access to Ring Road, this home offers comfortable living and a convenient location!
Active
C$379,000
224 FRONTENAC Drive, Regina, SK S4S 3B5
5beds
2baths
936sqft
Single Family Residence
Built in 1958
6,094 Square Feet Lot
$-- Zestimate®
C$405/sqft
C$-- HOA
What's special
Well-maintained bungalowDouble detached garageTriple-glazed pvc windowsCentral air conditioning
- 1 day
- 25
- 3
Zillow last checked:
Listing updated:
Listed by:
Ahmadreza Nezamloo,
Boyes Group Realty Inc.,
Aditya Bhardwaj,
Boyes Group Realty Inc.
Source: Saskatchewan REALTORS® Association,MLS®#: SK051813Originating MLS®#: Saskatchewan REALTORS Association
Facts & features
Interior
Bedrooms & bathrooms
- Bedrooms: 5
- Bathrooms: 2
Bedroom
- Description: Flooring: Hardwood
- Level: Main
- Dimensions: 11.30 x 8.90
Bedroom
- Description: Flooring: Hardwood
- Level: Main
- Dimensions: 7.90 x 9.80
Bedroom
- Description: Flooring: Hardwood
- Level: Main
- Dimensions: 12.00 x 11.50
Bedroom
- Description: Flooring: Carpet
- Level: Basement
- Dimensions: 11.10 x 10.00
Bedroom
- Description: Flooring: Carpet
- Level: Basement
- Dimensions: 10.80 x 11.30
Bathroom
- Description: Flooring: Vinyl
- Features: Four Piece Bathroom
- Level: Main
- Dimensions: 8.30 x 4.90
Bathroom
- Description: Flooring: Vinyl
- Features: Three Piece Bathroom
- Level: Basement
- Dimensions: 6.00 x 5.30
Family room
- Description: Flooring: Carpet
- Level: Basement
- Dimensions: 9.89 x 22.30
Kitchen
- Description: Flooring: Vinyl
- Features: Kitchen/Dining Combo
- Level: Main
- Dimensions: 11.50 x 16.50
Living room
- Description: Flooring: Hardwood
- Level: Main
- Dimensions: 16.30 x 11.50
Utility room
- Description: Flooring: Linoleum
- Level: Basement
- Dimensions: 9.60 x 17.70
Heating
- Forced Air, Natural Gas
Cooling
- Central Air
Appliances
- Included: Gas Water Heater, Water Softener, Dryer, Freezer, Humidifier, Microwave, Refrigerator, Stove, Washer
Features
- Central Vacuum, Window Treatments
- Windows: Window Treatments
- Basement: Full,Finished,Sump Pump
Interior area
- Total interior livable area: 936 sqft
Property
Parking
- Total spaces: 3
- Parking features: Detached, Two Car Garage, Interlock, Garage Door Opener
- Garage spaces: 2
- Details: Interlocking Block,
Features
- Patio & porch: Other
- Exterior features: Irrigation Sprinklers
- Fencing: Fenced
Lot
- Size: 6,094 Square Feet
- Features: Corner Lot, Other, Rectangular, Rectangular Lot, Sprinklers In Ground, Trees
Details
- Other equipment: Satellite Dish
Construction
Type & style
- Home type: SingleFamily
- Architectural style: Bungalow
- Property subtype: Single Family Residence
Materials
- Wood Frame
- Foundation: Concrete Perimeter
- Roof: Asphalt,Shingle
Condition
- Year built: 1958
Community & HOA
Community
- Subdivision: Whitmore Park
Location
- Region: Regina
Financial & listing details
- Price per square foot: C$405/sqft
- Annual tax amount: C$3,643
- Date on market: 10/23/2026
- Ownership: Freehold
Price history
| Date | Event | Price |
|---|---|---|
| 10/23/2026 | Listed for sale | C$379,000C$405/sqft |
Source: Saskatchewan REALTORS® Association #SK051813 Report a problem | ||
Public tax history
Tax history is unavailable.
Climate risks
Neighborhood: Whitmore Park
Nearby schools
GreatSchools rating
No schools nearby
We couldn't find any schools near this home.
Similar homes
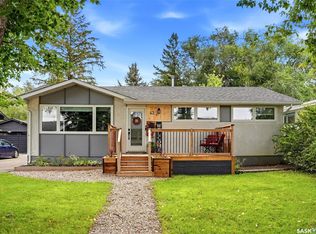
- C$334,9006 bd3 ba1.1k sqft1820 Grant Drive, Regina, SK S4S 4V4For Sale
 MLS ID #SK051910, Gary Suman Realty Prof. Corp., Yourhomes Realty Inc.. Saskatchewan REALTORS® Association
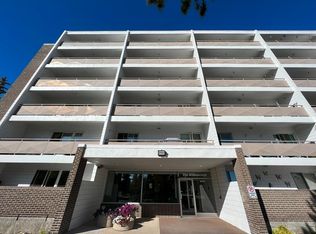
- C$389,0003 bd2 ba1k sqft3818 Normandy Avenue, Regina, SK S4S 0Y3For Sale
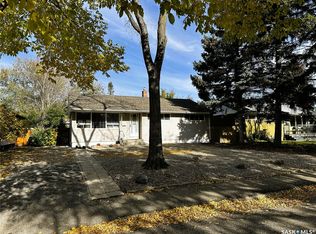 MLS ID #SK051760, Wesley Kosteroski, Homelife Crawford Realty. Saskatchewan REALTORS® Association
- C$360,0005 bd2 ba1.1k sqft21 DUNNING Crescent, Regina, SK S4S 3V9For Sale
 MLS ID #SK051177, Suketu Patel, Royal LePage Next Level. Saskatchewan REALTORS® Association
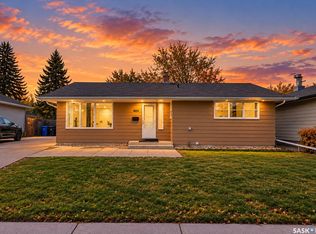
- C$414,9004 bd2 ba1.1k sqft69 Darke Crescent, Regina, SK S4S 3Y1For Sale
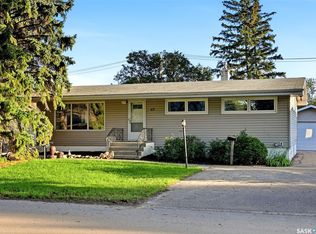 MLS ID #SK051308, Pat Sirois, RE/MAX Crown Real Estate. Saskatchewan REALTORS® Association
