Skip main navigation
Conditional sale
  • C$350,000

    3522 25th AVENUE, Regina, SK S4S 1L8

    3beds
    2baths
    1,592sqft
    Single Family Residence
    Built in 1968
    6,764 Square Feet Lot
    $-- Zestimate®
    C$220/sqft
    C$-- HOA

    What's special

    Gorgeous backyardExpansive deckSunken foyerStand alone soaker tub
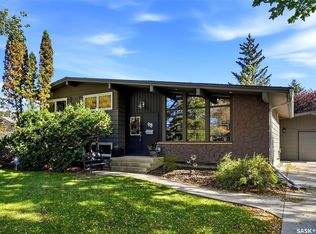
    Welcome to 3522 25th Avenue in Regina’s Lakeview neighborhood ideally situated near multiple parks and with grocery stores, restaurants, gyms, and tons of other everyday amenities a few minutes drive away. This 1968 built, 1592 square foot, 3 bedroom 2 bathroom bungalow sits on a huge 6766 square foot lot and has seen a tremendous amount of updates. One stand out feature is that the entire property has been xeriscaped for low maintenance convenience. The front of the home features rubber pavement leading to the 14 x 20 single attached garage. The gorgeous backyard is your own personal summer relaxation and entertaining space. The expansive deck provides the perfect setting for summer barbecues, while multiple seating and sunbathing areas create inviting spaces to unwind with family and friends. The storage shed here is also included. You enter into the sunken foyer which leads to the bright living room with dramatic floor-to-ceiling windows that flood the space with natural light. Modern vinyl plank flooring flows seamlessly throughout the home, creating a stylish, cohesive look. The kitchen has been updated with a large wrap around island and the stainless steel fridge, stove, oven, microwave and dishwasher are all included. The adjacent dining room has a fireplace and a built-in buffet cabinet, and there are sliding patio doors leading to the deck making indoor-outdoor entertaining a breeze. The primary bedroom is extremely impressive with an extra large walk in closet and a stylish 4 piece ensuite bathroom featuring a luxurious shower with a rainfall showerhead. There’s also a stand alone soaker tub. To the front of the house are two additional bedrooms and the main 4 piece bathroom which has also been nicely updated. Completing the home is the laundry area with washer and dryer included which is combined with the utility room with storage closet, and this area has direct access to the garage.
    9 days
    |
    215
    |
    11
    |

    Zillow last checked:

    Listing updated:

    Listed by:

    Justus Smith,

    RE/MAX Crown Real Estate,

    Curtus Collins,

    RE/MAX Crown Real Estate

    Source: Saskatchewan REALTORS® Association,MLS®#: SK041689Originating MLS®#: Saskatchewan REALTORS® Association

      Facts & features

      Interior

      Bedrooms & bathrooms
      • Bedrooms: 3
      • Bathrooms: 2
      Primary bedroom
      • Features: Room Floor: Vinyl Plank
      • Level: Main
      • Area: 151.68 Square Feet
      • Dimensions: 13'7x11'2
      Bedroom
      • Features: Room Floor: Vinyl Plank
      • Level: Main
      • Area: 77.58 Square Feet
      • Dimensions: 8'2x9'6
      Bedroom
      • Features: Room Floor: Vinyl Plank
      • Level: Main
      • Area: 128.38 Square Feet
      • Dimensions: 11'7x11'1
      Other
      • Features: Room Floor: Vinyl Plank
      • Level: Main
      • Area: 36.06 Square Feet
      • Dimensions: 4'11x7'4
      Other
      • Features: Room Floor: Vinyl Plank
      • Level: Main
      • Area: 61.42 Square Feet
      • Dimensions: 5'6x11'2
      Dining room
      • Features: Room Floor: Vinyl Plank
      • Level: Main
      • Area: 213.47 Square Feet
      • Dimensions: 17'8x12'1
      Foyer
      • Features: Room Floor: Vinyl Plank
      • Level: Main
      • Area: 52.12 Square Feet
      • Dimensions: 6'7x7'11
      Kitchen
      • Features: Room Floor: Vinyl Plank
      • Level: Main
      • Area: 171.1 Square Feet
      • Dimensions: 10'9x15'11
      Other
      • Features: Room Floor: Vinyl Plank
      • Level: Main
      • Area: 58.63 Square Feet
      • Dimensions: 5'3x11'2
      Living room
      • Features: Room Floor: Vinyl Plank
      • Level: Main
      • Area: 251.09 Square Feet
      • Dimensions: 14'5x17'5
      Other
      • Features: Room Floor: Vinyl Plank
      • Level: Main
      • Area: 120.99 Square Feet
      • Dimensions: 10'11x11'1
      Heating
      • Forced Air, Natural Gas
      Appliances
      • Included: Water Heater Rented, Gas Water Heater, Dishwasher Built In, Dryer, Refrigerator, Microwave, Oven Built In, Stove, Washer
      Features
      • Floating Shelves, T.V. Mounts
      • Basement: Crawl Space,Sump Pump,Walls (Other)
      • Number of fireplaces: 1
      • Fireplace features: Electric
      Interior area
      • Total structure area: 1,592
      • Total interior livable area: 1,592 sqft
      Video & virtual tour

      Property

      Parking
      • Total spaces: 5
      • Parking features: 1 Car Attached, Rubber Pavement
      • Attached garage spaces: 1
      • Details: Parking Size: 20.0x14.0
      Features
      • Patio & porch: Deck, Patio
      • Fencing: Fenced
      Lot
      • Size: 6,764 Square Feet
      • Features: Rectangular Lot, Trees/Shrubs

      Construction

      Type & style
      • Home type: SingleFamily
      • Architectural style: Bungalow
      • Property subtype: Single Family Residence
      Materials
      • Siding, Other
      • Roof: Other
      Condition
      • Year built: 1968

      Community & HOA

      Community
      • Subdivision: Lakeview RG
      Location
      • Region: Regina

      Financial & listing details

      • Price per square foot: C$220/sqft
      • Annual tax amount: C$4,522
      • Date on market: 7/7/2026
      • Ownership: Freehold
      Justus Smith

      Justus Smith

      (306) 527-5725

      By pressing Contact Agent, you agree that the real estate professional identified above may call/text you about your search, which may involve use of automated means and pre-recorded/artificial voices. You don't need to consent as a condition of buying any property, goods, or services. Message/data rates may apply. You also agree to our Terms of Use. Zillow does not endorse any real estate professionals. We may share information about your recent and future site activity with your agent to help them understand what you're looking for in a home.

        Price history

        DateEventPrice
        7/7/2026Listed for saleC$350,000C$220/sqft
        Source: Saskatchewan REALTORS® Association #SK041689 Report a problem
        11/21/2025Listing removedC$2,200C$1/sqft
        Source: Zillow Rentals Report a problem
        11/8/2025Listed for rentC$2,200C$1/sqft
        Source: Zillow Rentals Report a problem

        Public tax history

        Tax history is unavailable.

        Climate risks

        Neighborhood: Lakeview

        Getting around

        55 / 100
        Somewhat Walkable
        71 / 100
        Very Bikeable

        Nearby schools

        GreatSchools rating

        No schools nearby

        We couldn't find any schools near this home.

        Similar homes