Pride of ownership by its original owner. Custom built in 2015 and designed by Robinson Residential this bungalow brings modern design to Lakeview, one of Regina’s most desirable and well-established south end neighbourhoods. You’re close to all the great amenities of the south end, including shopping, restaurants, schools, bus routes, and the U of R, with downtown and the Regina airport just minutes away.
Curb appeal starts with stone and stucco, a paving stone walkway, and well-manicured landscaping on a wide 65 x 100 lot. Inside, just under 1,400 sq ft is anchored by a stacked stone feature wall with a linear natural gas fireplace, hardwood floors, and a expansive front window framing the tree-lined street.
The kitchen is built to gather around. Dark shaker cabinetry, quartz counters, stainless appliances including a built-in microwave, and a large island with built-in wine storage and tiled flooring. The dining area opens to a large covered deck overlooking the beautifully kept backyard.
Two bedrooms on the main, including a primary with barn door entry, spacious walk-in closet with built-in shelving, and an ensuite with double vanity and glass shower. Convenient main floor laundry.
The developed lower level adds a spacious family room with wet bar and in-ceiling speakers, plus two more bedrooms. Currently one bedroom converted to a home gym.
And the garage? A triple. Double in front measures 24 x 25 with a tandem bay on one side (42 feet), 12 foot ceiling height plus a rear overhead door that opens right into the backyard. Easy access for the mower, the toys, and the tools.
A newer home in a classic neighbourhood. These don’t come up often. Book your showing today.
Active
C$779,900
3465 Angus Street, Regina, SK S4S 1R1
4beds
3baths
1,384sqft
Single Family Residence
Built in 2015
6,490 Square Feet Lot
$-- Zestimate®
C$564/sqft
C$-- HOA
What's special
Paving stone walkwayWell-manicured landscapingStacked stone feature wallLinear natural gas fireplaceHardwood floorsDark shaker cabinetryQuartz counters
- 2 days
- 40
- 0
Zillow last checked:
Listing updated:
Listed by:
Craig Adam,
RE/MAX Crown Real Estate
Source: Saskatchewan REALTORS® Association,MLS®#: SK050982Originating MLS®#: Saskatchewan REALTORS Association
Facts & features
Interior
Bedrooms & bathrooms
- Bedrooms: 4
- Bathrooms: 3
Primary bedroom
- Description: Flooring: Carpet
- Level: Main
- Dimensions: 13.20 x 11.10
Bedroom
- Description: Flooring: Carpet
- Level: Main
- Dimensions: 11.90 x 10.70
Bedroom
- Description: Flooring: Plank,Vinyl
- Level: Basement
- Dimensions: 10.60 x 15.20
Bedroom
- Description: Flooring: Carpet
- Level: Basement
- Dimensions: 13.10 x 12.60
Other
- Description: Flooring: Ceramic Tile
- Features: Three Piece Bathroom
- Level: Main
- Dimensions: 8.90 x 8.20
Other
- Description: Flooring: Ceramic Tile
- Features: Four Piece Bathroom
- Level: Main
- Dimensions: 8.30 x 7.00
Bathroom
- Description: Flooring: Ceramic Tile
- Features: Three Piece Bathroom
- Level: Basement
- Dimensions: 8.00 x 6.80
Dining room
- Description: Flooring: Ceramic Tile
- Level: Main
- Dimensions: 12.90 x 8.40
Foyer
- Description: Flooring: Ceramic Tile
- Level: Main
- Dimensions: 8.10 x 8.00
Kitchen
- Description: Flooring: Ceramic Tile
- Level: Main
- Dimensions: 17.50 x 9.10
Laundry
- Description: Flooring: Ceramic Tile
- Level: Main
- Dimensions: 7.10 x 6.40
Living room
- Description: Flooring: Hardwood
- Level: Main
- Dimensions: 16.10 x 12.10
Recreation
- Description: Flooring: Carpet
- Level: Basement
- Dimensions: 30.70 x 15.40
Utility room
- Description: Flooring: Concrete
- Level: Basement
- Dimensions: 10.70 x 13.50
Heating
- Forced Air, Natural Gas
Cooling
- Central Air
Appliances
- Included: Gas Water Heater, Water Softener, Dryer, Dishwasher, Freezer, Microwave, Refrigerator, Stove, Washer
Features
- Central Vacuum, Kitchen Exhaust Fan, Sound System, Wired for Sound
- Basement: Full,Finished,Sump Pump
- Number of fireplaces: 1
- Fireplace features: Gas
Interior area
- Total interior livable area: 1,384 sqft
Video & virtual tour
Property
Parking
- Total spaces: 6
- Parking features: Aggregate, Attached, Concrete, Driveway, Three Car Garage, Parking Space(s), Garage Door Opener
- Attached garage spaces: 3
- Has uncovered spaces: Yes
- Details: Concrete Drive, Double Drive, Exposed Aggregate,
Features
- Patio & porch: Deck
- Fencing: Fenced
Lot
- Size: 6,490 Square Feet
- Dimensions: 65.00 x 100
- Features: Rectangular, Rectangular Lot, Trees
Details
- Other equipment: Satellite Dish
Construction
Type & style
- Home type: SingleFamily
- Architectural style: Bungalow
- Property subtype: Single Family Residence
Materials
- Brick Veneer, Stucco, Wood Frame
- Foundation: Concrete Perimeter
- Roof: Asphalt,Shingle
Condition
- Year built: 2015
Community & HOA
Community
- Subdivision: Lakeview RG
Location
- Region: Regina
Financial & listing details
- Price per square foot: C$564/sqft
- Annual tax amount: C$7,845
- Date on market: 10/14/2026
- Ownership: Freehold
Price history
| Date | Event | Price |
|---|---|---|
| 10/14/2026 | Listed for sale | C$779,900C$564/sqft |
Source: Saskatchewan REALTORS® Association #SK050982 Report a problem | ||
Public tax history
Tax history is unavailable.
Climate risks
Neighborhood: Lakeview
Nearby schools
GreatSchools rating
No schools nearby
We couldn't find any schools near this home.

Similar homes
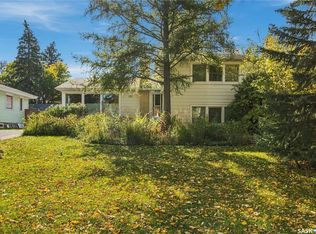
- C$889,9005 bd3 ba2k sqft3105 Assiniboine Avenue, Regina, SK S4S 1E4For Sale
 MLS ID #SK048220, Natasha Blaisdell, RE/MAX Crown Real Estate. Saskatchewan REALTORS® Association
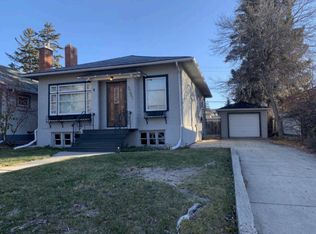
 - C$524,9005 bd3 ba1.6k sqft4002 Elphinstone Street, Regina, SK S4S 3K9For Sale
 MLS ID #SK050990, Craig Adam, RE/MAX Crown Real Estate. Saskatchewan REALTORS® Association
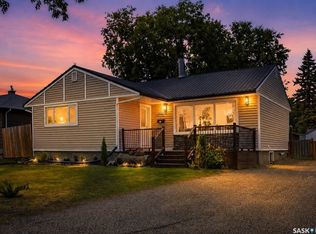
 - C$719,9004 bd3 ba2k sqft4948 Padwick Road, Regina, SK S4W 0V5New Construction
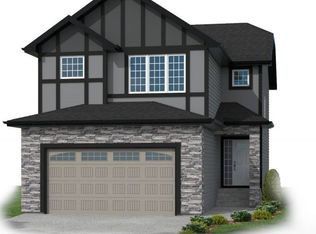 MLS ID #SK051152, Lori Patrick, Sutton Group - Results Realty. Saskatchewan REALTORS® Association
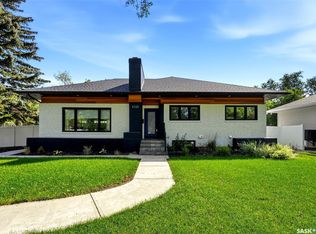
 - C$519,9004 bd3 ba1.2k sqft3247 Windsor Park Place, Regina, SK S4V 3B2For Sale
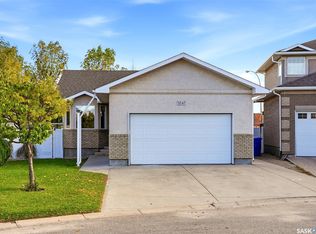 MLS ID #SK051101, Natasha Blaisdell, RE/MAX Crown Real Estate. Saskatchewan REALTORS® Association
