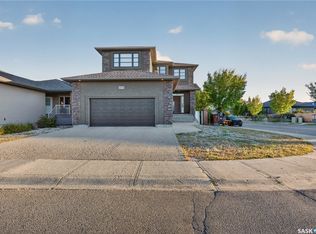
Backing green space with west-facing sunset views, this executive walk-out bungalow combines an exceptional entertaining layout with thoughtful features inside and out. Built on piles, its smart-sizing design places the primary suite on the main floor, with two additional bedrooms and generous guest and recreation space below.
The vaulted main living area features a gas fireplace and distinctive heated concrete floors. For those who love to cook, the kitchen offers two quartz-topped islands, a butler’s pantry with pull-out storage, a 48-inch gas range with dual ovens, pot filler, oversized refrigerator/freezer and wine fridge. Doors from the kitchen, living room and primary suite open to the rear deck, bringing those green-space views into everyday living. The primary suite includes a five-piece ensuite and large walk-in closet. Another full bathroom, laundry room and large mudroom complete the main level.
The developed walk-out level includes theatre and games areas, a dry bar, an included pool table with ping-pong top, and a glass-walled gym that could also serve as an office. Two bedrooms and two bathrooms, including a private ensuite, complete the lower-level living space.
Outside, the rear balcony features a two-sided fireplace and included outdoor kitchen, with a covered patio below and hookups for a hot tub and TV. Low-maintenance xeriscaping and artificial turf, a raised garden bed and two sheds—including a cozy retreat with a wood stove—add to the appeal.
The triple attached garage includes a separate insulated, heated bay with a 220V outlet, ideal for a workshop. Additional highlights include in-floor heat AND forced air furnace, central air, 200-amp service, reverse osmosis (all mechanical equipment owned) and Control4 audio throughout much of the home and outdoor spaces.
Set on a quiet street near Harbour Landing amenities, this is a home best experienced in person. Contact your REALTOR® to arrange a private showing.
Active
C$1,000,000
4847 Wright Road, Regina, SK S4W 0A8
3beds
4baths
1,731sqft
Single Family Residence
Built in 2016
6,172 Square Feet Lot
$-- Zestimate®
C$578/sqft
C$-- HOA
What's special
Gas fireplacePot fillerTheatre and games areasDry barGlass-walled gymIncluded outdoor kitchenCovered patio
- 2 days
- 36
- 1
Zillow last checked:
Listing updated:
Listed by:
Justus Smith,
RE/MAX Crown Real Estate,
Joyce Tourney,
RE/MAX Crown Real Estate
Source: Saskatchewan REALTORS® Association,MLS®#: SK051236Originating MLS®#: Saskatchewan REALTORS Association
Facts & features
Interior
Bedrooms & bathrooms
- Bedrooms: 3
- Bathrooms: 4
Primary bedroom
- Description: Flooring: Engineered Hardwood
- Level: Main
- Dimensions: 12.30 x 13.70
Bedroom
- Description: Flooring: Laminate
- Level: Basement
- Dimensions: 11.10 x 12.11
Bedroom
- Description: Flooring: Laminate
- Level: Basement
- Dimensions: 17.40 x 12.10
Other
- Description: Flooring: Tile
- Features: Five Piece Bathroom
- Level: Main
- Dimensions: 9.50 x 10.70
Bathroom
- Description: Flooring: Tile
- Features: Four Piece Bathroom
- Level: Main
- Dimensions: 4.11 x 7.80
Bathroom
- Description: Flooring: Tile
- Features: Four Piece Bathroom
- Level: Basement
- Dimensions: 4.10 x 9.30
Bathroom
- Description: Flooring: Tile
- Features: Three Piece Bathroom
- Level: Basement
- Dimensions: 6.60 x 6.10
Foyer
- Description: Flooring: Concrete
- Level: Main
- Dimensions: 8.60 x 9.30
Game room
- Description: Flooring: Laminate
- Level: Basement
- Dimensions: 15.20 x 11.10
Kitchen
- Description: Flooring: Concrete
- Level: Main
- Dimensions: 22.10 x 11.90
Laundry
- Description: Flooring: Tile
- Level: Main
- Dimensions: 8.30 x 6.20
Living room
- Description: Flooring: Concrete
- Level: Main
- Dimensions: 25.10 x 17.20
Mud room
- Description: Flooring: Engineered Hardwood
- Level: Main
- Dimensions: 8.20 x 9.60
Office
- Description: Flooring: Cork
- Level: Basement
- Dimensions: 11.70 x 11.50
Recreation
- Description: Flooring: Laminate
- Level: Basement
- Dimensions: 25.80 x 16.30
Utility room
- Description: Flooring: Concrete
- Level: Basement
- Dimensions: 8.20 x 13.80
Heating
- Forced Air, Natural Gas, Radiant Floor
Cooling
- Central Air
Appliances
- Included: Gas Water Heater, Water Softener, Dryer, Dishwasher, Disposal, Refrigerator, Stove, Tankless Water Heater, Water Purifier, Washer
Features
- Central Vacuum Rough-In, Kitchen Exhaust Fan, Sound System, Wired for Sound, Window Treatments
- Windows: Window Treatments
- Basement: Full,Finished,Walk-Out Access,Sump Pump
- Number of fireplaces: 2
- Fireplace features: Gas
Interior area
- Total interior livable area: 1,731 sqft
Video & virtual tour
Property
Parking
- Total spaces: 7
- Parking features: Aggregate, Attached, Three Car Garage, Garage Door Opener
- Attached garage spaces: 3
- Details: Exposed Aggregate, Garage Door Remote Num:4
Features
- Patio & porch: Deck, Patio
- Fencing: Fenced
Lot
- Size: 6,172 Square Feet
- Features: Backs to Greenbelt/Park, Xeriscape
Details
- Additional structures: Shed(s)
- Other equipment: Reverse Osmosis System
Construction
Type & style
- Home type: SingleFamily
- Architectural style: Bungalow
- Property subtype: Single Family Residence
Materials
- Composite Siding, Stone, Stucco, Wood Frame
- Foundation: Concrete Perimeter
- Roof: Asphalt,Shingle
Condition
- Year built: 2016
Utilities & green energy
- Electric: 220 Volts
Green energy
- Water conservation: Water-Smart Landscaping
Community & HOA
Community
- Subdivision: Harbour Landing
Location
- Region: Regina
Financial & listing details
- Price per square foot: C$578/sqft
- Annual tax amount: C$10,811
- Date on market: 10/16/2026
- Ownership: Freehold
Price history
| Date | Event | Price |
|---|---|---|
| 10/16/2026 | Listed for sale | C$1,000,000C$578/sqft |
Source: Saskatchewan REALTORS® Association #SK051236 Report a problem | ||
Public tax history
Tax history is unavailable.
Climate risks
Neighborhood: Albert Park
Nearby schools
GreatSchools rating
No schools nearby
We couldn't find any schools near this home.
Similar homes
- C$779,9004 bd3 ba1.3k sqft3465 Angus Street, Regina, SK S4S 1R1For Sale
 MLS ID #SK050982, Craig Adam, RE/MAX Crown Real Estate. Saskatchewan REALTORS® Association
 - C$529,9003 bd4 ba1.6k sqft5612 Gilbert Crescent, Regina, SK S4W 0J4For Sale
 MLS ID #SK051216, Yash Kumar, Royal LePage Next Level. Saskatchewan REALTORS® Association
 - C$739,9004 bd3 ba1.5k sqft5253 SNOWBIRDS Crescent, Regina, SK S4W 0H4For Sale
 MLS ID #SK048529, Stacy Dreger, Boyes Group Realty Inc.. Saskatchewan REALTORS® Association
 - C$664,9004 bd4 ba1.9k sqft4774 SKINNER Crescent, Regina, SK S4W 0A4For Sale
 MLS ID #SK049455, Tarun Sharma, Royal LePage Next Level. Saskatchewan REALTORS® Association
