Welcome home to 5 Simpson Bay. This 1,658 sqft two-storey home is located on a quiet bay in the family-friendly community of Balgonie. With beautiful curb appeal, a functional layout, stylish updates, additional parking, and an incredible backyard, this home is perfectly suited for growing families. The main floor welcomes you with newly updated luxury vinyl plank flooring, soaring 9-foot ceilings, and an inviting open-concept feel. The living room is the heart of the home, featuring a striking wood-accented ceiling and stunning gas fireplace that creates a warm and welcoming space for relaxing or entertaining. The kitchen offers plenty of cabinetry and workspace, with easy flow into the dining and living areas. Upstairs, you'll find three comfortable bedrooms, including a spacious primary retreat complete with a walk-in closet and large ensuite. The additional bedrooms offer plenty of room for kids, guests, or a home office. The basement adds versatility, featuring a partially finished bedroom ready for your finishing touches, along with ample space for a recreation room, home gym, or office. Some plumbing is already in place for a future bathroom, adding excellent potential to expand the home's finished living space. Outside is where this property truly shines. The park-like backyard provides exceptional space for the entire family to enjoy. Whether it's the kids running around, the dogs playing, kicking a soccer ball, throwing a baseball, or simply enjoying a summer evening together, this yard offers plenty of room to make the most of outdoor living. Additional parking provides flexibility for an RV, extra vehicles, or recreational toys. Added bonus is the new shingles installed in 2025. With thoughtful updates, impressive living spaces, future development potential, ample parking, and an incredible backyard, this is a home that offers both comfort and lifestyle. Welcome home! Contact a real estate professional today to book your showing.
Active
C$534,900
5 Simpson BAY, Balgonie, SK S0G 0E0
4beds
3baths
1,658sqft
Single Family Residence
Built in 2007
8,062 Square Feet Lot
$-- Zestimate®
C$323/sqft
C$-- HOA
What's special
Beautiful curb appealInviting open-concept feelStriking wood-accented ceilingStunning gas fireplaceThree comfortable bedroomsSpacious primary retreatWalk-in closet
- 14 hours
- 6
- 0
Zillow last checked:
Listing updated:
Listed by:
Chris Untereiner,
Coldwell Banker Local Realty
Source: Saskatchewan REALTORS® Association,MLS®#: SK046789Originating MLS®#: Saskatchewan REALTORS® Association
Facts & features
Interior
Bedrooms & bathrooms
- Bedrooms: 4
- Bathrooms: 3
Primary bedroom
- Features: Room Floor: Carpet
- Level: Second
- Dimensions: 15'x13'05"
Bedroom
- Features: Room Floor: Carpet
- Level: Second
- Dimensions: 11'10"x10'08"
Bedroom
- Features: Room Floor: Carpet
- Level: Second
- Dimensions: 11'02"x10'
Bedroom
- Features: Room Floor: Carpet
- Level: Basement
- Dimensions: 9'01"x7'10"
Other
- Features: Room Floor: Vinyl Plank
- Level: Main
Other
- Features: Room Floor: Linoleum
- Level: Second
Other
- Features: Room Floor: Linoleum
- Level: Second
Dining room
- Features: Room Floor: Vinyl Plank
- Level: Main
- Dimensions: 14'x11'06"
Kitchen
- Features: Room Floor: Vinyl Plank
- Level: Main
- Area: 120 Square Feet
- Dimensions: 12'x10'
Laundry
- Features: Room Floor: Vinyl Plank
- Level: Main
Living room
- Features: Room Floor: Vinyl Plank
- Level: Main
- Dimensions: 17'05"x13'02"
Living room
- Features: Room Floor: Carpet
- Level: Basement
- Dimensions: 15'05"x12'05"
Recreation room
- Features: Room Floor: Carpet
- Level: Basement
- Dimensions: 12'05"x11'05"
Utility room
- Features: Room Floor: Concrete
- Level: Basement
Heating
- Forced Air, Natural Gas
Cooling
- Central Air
Appliances
- Included: Water Heater Rented, Gas Water Heater, Dryer, Refrigerator, Microwave Hood Fan, Stove, Washer
Features
- Windows: Window Treatments
- Basement: Full,Partially Finished,Finished,Concrete
- Number of fireplaces: 1
- Fireplace features: Gas
Interior area
- Total structure area: 1,658
- Total interior livable area: 1,658 sqft
Property
Parking
- Total spaces: 8
- Parking features: 2 Car Attached, RV Access/Parking, Parking Spaces, Garage Door Opnr/Control(S), Concrete Driveway, Gravel
- Attached garage spaces: 2
- Has uncovered spaces: Yes
- Details: Parking Size: 23.0x22.0
Features
- Levels: Two
- Stories: 2
- Patio & porch: Deck
- Exterior features: Lawn Back, Lawn Front
- Fencing: Fenced
Lot
- Size: 8,062 Square Feet
- Features: Rectangular Lot, Trees/Shrubs, Underground Sprinkler
Details
- Additional structures: Shed(s)
- Other equipment: Air Exchanger
Construction
Type & style
- Home type: SingleFamily
- Property subtype: Single Family Residence
Materials
- Stucco
- Roof: Asphalt
Condition
- Year built: 2007
Community & HOA
Location
- Region: Balgonie
Financial & listing details
- Price per square foot: C$323/sqft
- Annual tax amount: C$3,970
- Date on market: 8/28/2026
- Exclusions: Water Softener
- Ownership: Leasehold
Price history
| Date | Event | Price |
|---|---|---|
| 8/28/2026 | Listed for sale | C$534,900C$323/sqft |
Source: Saskatchewan REALTORS® Association #SK046789 Report a problem | ||
Public tax history
Tax history is unavailable.
Climate risks
Neighborhood: S0G
Nearby schools
GreatSchools rating
No schools nearby
We couldn't find any schools near this home.

Similar homes
- C$519,5004 bd4 ba1.5k sqft29 Leibel BAY, Balgonie, SK S0G 0E0For Sale
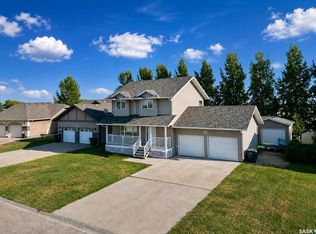 MLS ID #SK046140, Brennan Zurowski, C&C REALTY. Saskatchewan REALTORS® Association
 - C$519,0003 bd3 ba1.5k sqft246/242 Westview DRIVE, Balgonie, SK S0G 0E0For Sale
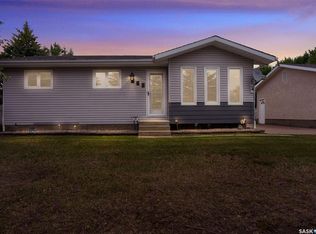 MLS ID #SK042890, Mason Rossler, Sutton Group - Results Realty. Saskatchewan REALTORS® Association
 - C$474,9003 bd2 ba1.3k sqft18 Marwood BAY, Balgonie, SK S0G 0E0For Sale
 MLS ID #SK046174, Shelby Vincent, Coldwell Banker Local Realty. Saskatchewan REALTORS® Association
 - C$350,0003 bd3 ba1.2k sqft310 Assiniboia STREET, Balgonie, SK S0G 0E0For Sale
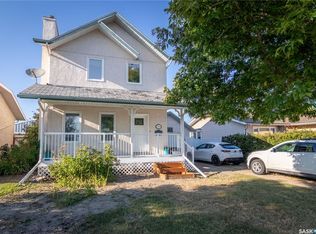 MLS ID #SK046595, Brenda Jacksteit, RE/MAX Crown Real Estate. Saskatchewan REALTORS® Association
