Welcome to 310 Assiniboia Street in Balgonie. Just a short 15 minute drive from Regina’s east end and Costco, this 2 storey offers an affordable option for anyone looking to move outside the city, downsize or to get out of renting. The main floor features a large living room space with wood fireplace, kitchen with access out to the backyard from the dining room and a powder room/half bath. Upstairs includes the primary bedroom which has a 4 pc ensuite bathroom, 2 more bedrooms and another 4 pc bathroom. Down to the lower level where you will find a partially finished space of a den and rec room with storage. There is roughed in plumbing for a future bathroom off the laundry area if desired. Outside you will enjoy the large backyard space for play or entertaining as well as an oversized single detached garage. Balgonie has K-12 elementary and high schools.
Conditional sale
C$350,000
310 Assiniboia STREET, Balgonie, SK S0G 0E0
3beds
3baths
1,280sqft
Single Family Residence
Built in 2000
5,636 Square Feet Lot
$-- Zestimate®
C$273/sqft
C$-- HOA
What's special
Oversized single detached garage
- 2 days
- 12
- 0
Zillow last checked:
Listing updated:
Listed by:
Brenda Jacksteit,
RE/MAX Crown Real Estate
Source: Saskatchewan REALTORS® Association,MLS®#: SK046595Originating MLS®#: Saskatchewan REALTORS® Association
Facts & features
Interior
Bedrooms & bathrooms
- Bedrooms: 3
- Bathrooms: 3
Primary bedroom
- Features: Room Floor: Laminate
- Level: Second
- Area: 160 Square Feet
- Dimensions: 16'x10'
Bedroom
- Features: Room Floor: Laminate
- Level: Second
- Dimensions: 10'3"x9'6"
Bedroom
- Features: Room Floor: Laminate
- Level: Second
- Dimensions: 10'3"x9'
Other
- Features: Room Floor: Linoleum
- Level: Main
Other
- Features: Room Floor: Linoleum
- Level: Second
Other
- Features: Room Floor: Linoleum
- Level: Second
Den
- Features: Room Floor: Laminate
- Level: Basement
- Area: 72 Square Feet
- Dimensions: 9'x8'
Dining room
- Features: Room Floor: Laminate
- Level: Main
- Dimensions: 10'x7'9"
Kitchen
- Features: Room Floor: Laminate
- Level: Main
- Area: 110 Square Feet
- Dimensions: 11'x10'
Other
- Features: Room Floor: Concrete
- Level: Basement
Living room
- Features: Room Floor: Laminate
- Level: Main
- Area: 260 Square Feet
- Dimensions: 20'x13'
Recreation room
- Features: Room Floor: Laminate
- Level: Basement
- Dimensions: 17'8"x9'
Other
- Features: Room Floor: Concrete
- Level: Basement
Storage
- Features: Room Floor: Concrete
- Level: Basement
Heating
- Forced Air, Natural Gas, Heat Recovery Unit
Cooling
- Central Air
Appliances
- Included: Water Heater Rented, Gas Water Heater, Dishwasher Built In, Dryer, Microwave Hood Fan, Stove, Washer
Features
- Floating Shelves, T.V. Mounts
- Windows: Window Treatments
- Basement: Full,Partially Finished,Concrete
- Number of fireplaces: 1
- Fireplace features: Wood Burning
Interior area
- Total structure area: 1,280
- Total interior livable area: 1,280 sqft
Video & virtual tour
Property
Parking
- Total spaces: 4
- Parking features: 1 Car Detached, Garage Door Opnr/Control(S), Gravel
- Garage spaces: 1
- Has uncovered spaces: Yes
- Details: Parking Size: 24.0x14.0
Features
- Levels: Two
- Stories: 2
- Patio & porch: Deck
- Exterior features: Lawn Back, Lawn Front
- Fencing: Fenced
Lot
- Size: 5,636 Square Feet
- Features: Rectangular Lot, Trees/Shrubs
Details
- Additional structures: Shed(s)
Construction
Type & style
- Home type: SingleFamily
- Property subtype: Single Family Residence
Materials
- Stucco
- Roof: Asphalt
Condition
- Year built: 2000
Community & HOA
Community
- Security: Alarm Sys Owned
Location
- Region: Balgonie
Financial & listing details
- Price per square foot: C$273/sqft
- Annual tax amount: C$3,683
- Date on market: 8/26/2026
- Exclusions: Water Softener
- Ownership: Freehold
Price history
| Date | Event | Price |
|---|---|---|
| 8/26/2026 | Listed for sale | C$350,000C$273/sqft |
Source: Saskatchewan REALTORS® Association #SK046595 Report a problem | ||
Public tax history
Tax history is unavailable.
Climate risks
Neighborhood: S0G
Nearby schools
GreatSchools rating
No schools nearby
We couldn't find any schools near this home.


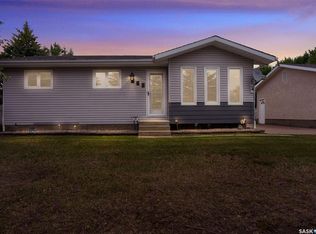
Similar homes
- C$449,9004 bd2 ba1k sqft42 Wagner BAY, Balgonie, SK S0G 0E0For Sale
 MLS ID #SK045651, Nichole Redlick, Authentic Realty Inc.. Saskatchewan REALTORS® Association
 - C$364,9003 bd2 ba810 sqft130 6th STREET, Pilot Butte, SK S0G 3Z0For Sale
 MLS ID #SK046540, Kelsey Smith, RE/MAX Crown Real Estate. Saskatchewan REALTORS® Association
 - C$339,0003 bd2 ba1k sqft35 Elmview Rd, Regina, SK S4R 0B1For Sale
 Century 21 Canada
 - C$359,9004 bd2 ba1.6k sqft6119 Dalgliesh DRIVE, Regina, SK S4X 2K3For Sale
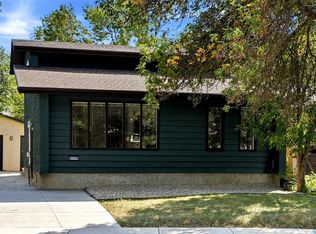 MLS ID #SK046648, Sara McKinley, Boyes Group Realty Inc.. Saskatchewan REALTORS® Association
