Welcome to family-friendly living in a quiet Balgonie bay, just 15 minutes from Regina! This updated bilevel offers the space, yard and features that make everyday family life easy. The main floor features an updated kitchen with a convenient door leading directly to the deck and backyard, along with comfortable living space and two bedrooms. The lower level offers two additional bedrooms, a second bathroom and flexible living space for the whole family. Outside, the fully fenced yard is made for enjoying Saskatchewan summers, complete with a pool and pool heater, gazebo, deck and plenty of room to play and entertain. An RV plug and parking space add extra convenience, while the heated double garage provides excellent parking and storage. Located on a quiet bay in a welcoming community, this home offers the perfect combination of small-town living and easy access to Regina. With four bedrooms, two bathrooms, an inviting backyard and plenty of space for family life, this is a great place to put down roots in Balgonie. Ready to make the move? Come see why this could be the perfect place for your family—book your private showing today!
Conditional sale
C$449,900
42 Wagner BAY, Balgonie, SK S0G 0E0
4beds
2baths
1,005sqft
Single Family Residence
Built in 1989
8,929 Square Feet Lot
$-- Zestimate®
C$448/sqft
C$-- HOA
What's special
Updated kitchenComfortable living spaceFully fenced yardPool and pool heaterHeated double garageFour bedroomsTwo bathrooms
- 6 days |
- 23 |
- 0 |
Zillow last checked:
Listing updated:
Listed by:
Nichole Redlick,
Authentic Realty Inc.,
Elisha Demyen,
Authentic Realty Inc.
Source: Saskatchewan REALTORS® Association,MLS®#: SK045651Originating MLS®#: Saskatchewan REALTORS® Association
Facts & features
Interior
Bedrooms & bathrooms
- Bedrooms: 4
- Bathrooms: 2
Bedroom
- Features: Room Floor: Carpet
- Level: Main
- Area: 97.38 Square Feet
- Dimensions: 9.6x10.3
Bedroom
- Features: Room Floor: Carpet
- Level: Main
- Area: 141 Square Feet
- Dimensions: 11.9x12.0
Bedroom
- Features: Room Floor: Carpet
- Level: Basement
- Area: 125.72 Square Feet
- Dimensions: 10.4x12.2
Bedroom
- Features: Room Floor: Linoleum
- Level: Basement
- Area: 111.76 Square Feet
- Dimensions: 11.1x10.1
Other
- Features: Room Floor: Linoleum
- Level: Basement
- Area: 55.58 Square Feet
- Dimensions: 7.3x7.8
Other
- Features: Room Floor: Linoleum
- Level: Main
- Area: 43.54 Square Feet
- Dimensions: 4.9x9.2
Dining room
- Features: Room Floor: Laminate
- Level: Main
- Area: 126.67 Square Feet
- Dimensions: 12.8x10.0
Kitchen
- Features: Room Floor: Linoleum
- Level: Main
- Area: 130.72 Square Feet
- Dimensions: 8.8x15.1
Living room
- Features: Room Floor: Laminate
- Level: Main
- Area: 154.11 Square Feet
- Dimensions: 12.8x12.2
Other
- Features: Room Floor: Carpet
- Level: Basement
- Area: 32.14 Square Feet
- Dimensions: 4.4x7.5
Recreation room
- Features: Room Floor: Carpet
- Level: Basement
- Area: 235.92 Square Feet
- Dimensions: 12.5x19.0
Heating
- Forced Air, Natural Gas
Cooling
- Central Air
Appliances
- Included: Water Heater, Gas Water Heater, Dishwasher Built In, Dryer, Refrigerator, Microwave, Microwave Hood Fan, Stove, Washer
Features
- Central Vac Attached, Central Vac Attachments
- Windows: Window Treatments
- Basement: Full,Finished,Sump Pump,Concrete
- Has fireplace: No
Interior area
- Total structure area: 1,005
- Total interior livable area: 1,005 sqft
Video & virtual tour
Property
Parking
- Total spaces: 4
- Parking features: 2 Car Detached, Garage Door Opnr/Control(S), Heated Garage, Other
- Garage spaces: 2
- Details: Parking Size: 24.0x24.0
Features
- Levels: Bi-Level
- Exterior features: Lawn Back, Lawn Front
- Pool features: Outdoor Pool
- Fencing: Partial
Lot
- Size: 8,929 Square Feet
- Features: Irregular Lot
Details
- Additional structures: Shed(s)
Construction
Type & style
- Home type: SingleFamily
- Property subtype: Single Family Residence
Materials
- Stucco
- Roof: Asphalt
Condition
- Year built: 1989
Community & HOA
Location
- Region: Balgonie
Financial & listing details
- Price per square foot: C$448/sqft
- Annual tax amount: C$3,359
- Date on market: 8/17/2026
- Ownership: Freehold
Price history
| Date | Event | Price |
|---|---|---|
| 8/17/2026 | Listed for sale | C$449,900C$448/sqft |
Source: Saskatchewan REALTORS® Association #SK045651 Report a problem | ||
Public tax history
Tax history is unavailable.
Climate risks
Neighborhood: S0G
Nearby schools
GreatSchools rating
No schools nearby
We couldn't find any schools near this home.
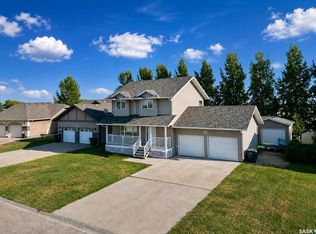
- C$529,5004 bd4 ba1.5k sqft29 Leibel Bay, Balgonie, SK S0G0E0For Sale
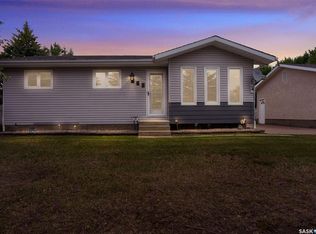
- C$519,0003 bd3 ba1.5k sqft246/242 Westview Dr, Balgonie, SK S0G0E0For Sale
- C$474,9003 bd2 ba1.3k sqft18 Marwood Bay, Balgonie, SK S0G0E0For Sale

- C$110,0005,662 sqft334 Hawkes St, Balgonie, SK S0G0E0Lot/Land

- C$559,9004 bd3 ba1.4k sqft54 Quappelle St, Pense, SK S0G3W0For Sale
- C$3,199,90020 acresRural Address #158, Edenwold, SK S0G0E0Lot/Land
- C$109,0003 bd1 ba1.3k sqft55 Crystal Pl #158, Edenwold No. 158, SK S4L1A6For Sale
- C$97,9003 bd1 ba1.1k sqft32 Crystal Pl #158, Edenwold No. 158, SK S4L1A6For Sale
Similar homes
- C$559,9004 bd3 ba1.4k sqft54 Qu'Appelle CRESCENT, Balgonie, SK S0G 0E0For Sale
 MLS ID #SK044314, Nichole Redlick, Authentic Realty Inc.. Saskatchewan REALTORS® Association
 - C$439,9004 bd3 ba1.2k sqft314 Howe PLACE, Regina, SK S4R 8M5For Sale
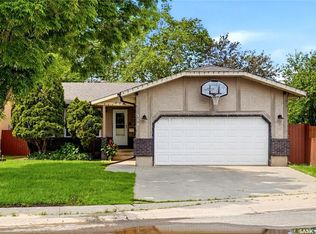 MLS ID #SK046172, Keith Britton, 2 Percent Realty Refined Inc.. Saskatchewan REALTORS® Association
 - C$450,0004 bd3 ba1.2k sqft5831 Keffner BAY, Regina, SK S4X 4B8For Sale
 MLS ID #SK045549, Sharon Clark, Boyes Group Realty Inc.. Saskatchewan REALTORS® Association
 - C$449,9004 bd3 ba1.2k sqft2 Springstein AVENUE, Regina, SK S4R 7H7For Sale
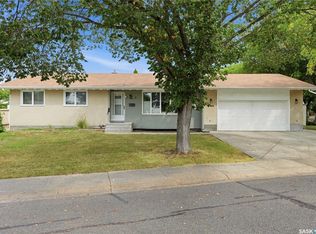 MLS ID #SK045498, Caitlyn Shamaya, Realty Executives Diversified Realty. Saskatchewan REALTORS® Association
 - C$449,9005 bd3 ba1.2k sqft34 Elmwood PLACE, Regina, SK S4S 5M3For SaleMLS ID #SK045871, Lori Patrick, Sutton Group - Results Realty. Saskatchewan REALTORS® Association
- C$443,5004 bd3 ba1.3k sqft122 Edenwold CRESCENT, Regina, SK S4R 8A3For SaleMLS ID #SK045599, Philip Selenski, Sutton Group - Results Realty. Saskatchewan REALTORS® Association
- C$448,8435 bd3 ba1.2k sqft843 N McIntosh STREET, Regina, SK S4R 6H1For SaleMLS ID #SK045455, Carmen Bechard, RE/MAX Crown Real Estate. Saskatchewan REALTORS® Association
- C$419,9004 bd2 ba1.4k sqft4220 Hillsdale STREET, Regina, SK S4S 3Z2For SaleMLS ID #SK045963, Shaheen Zareh, eXp Realty. Saskatchewan REALTORS® Association
- C$449,0004 bd2 ba831 sqft4573 Padwick ROAD, Regina, SK S4W 0C3For SaleMLS ID #SK045271, Yash Kumar, Royal LePage Next Level. Saskatchewan REALTORS® Association
- C$454,9004 bd4 ba1.2k sqft3326 Green Moss LANE, Regina, SK S4V 1P2For SaleMLS ID #SK044619, Pat Sirois, RE/MAX Crown Real Estate. Saskatchewan REALTORS® Association
- C$440,0005 bd3 ba1.1k sqft39 Hayes CRESCENT, Regina, SK S4X 1B1For SaleMLS ID #SK044748, Brittany Thomson, Coldwell Banker Local Realty. Saskatchewan REALTORS® Association
- C$365,0005 bd2 ba1k sqft202 McCannel STREET, Regina, SK S4R 3V1For SaleMLS ID #SK046231, Pat Sirois, RE/MAX Crown Real Estate. Saskatchewan REALTORS® Association
- C$464,9003 bd3 ba1.4k sqft2118 Elderkin DRIVE E, Regina, SK S4V 1N7For SaleMLS ID #SK045356, Logan Janzen, RE/MAX Crown Real Estate. Saskatchewan REALTORS® Association
- C$439,9003 bd3 ba1.4k sqft3661 Green Bank ROAD, Regina, SK S4V 1M2For SaleMLS ID #SK045301, Jim Christie Realty P.C. Ltd, JC Realty Regina. Saskatchewan REALTORS® Association
- C$399,0004 bd3 ba1.1k sqft275 Rodenbush DRIVE, Regina, SK S4R 6X1For SaleMLS ID #SK044852, Lori Patrick, Sutton Group - Results Realty. Saskatchewan REALTORS® Association
- C$439,0005 bd3 ba1.3k sqft18 University Park DRIVE, Regina, SK S4V 0C9For SaleMLS ID #SK043850, Suketu Patel, Royal LePage Next Level. Saskatchewan REALTORS® Association
- C$389,0004 bd2 ba1.1k sqft1409 Shannon ROAD, Regina, SK S4S 5L4For SaleMLS ID #SK045558, Adrienne Heron, Century 21 Dome Realty Inc.. Saskatchewan REALTORS® Association
- C$469,9004 bd4 ba1.3k sqft5234 Campling AVENUE, Regina, SK S4W 0L8For SaleMLS ID #SK045268, Vipul Rabari, Royal LePage Next Level. Saskatchewan REALTORS® Association
- C$379,9005 bd2 ba1k sqft336 Toronto STREET N, Regina, SK S4R 2T8For SaleMLS ID #SK045622, Chantell Weisbrod, eXp Realty. Saskatchewan REALTORS® Association
- C$459,9004 bd4 ba1.3k sqft4845 LIBERTY STREET, Regina, SK S4W 0K1For SaleMLS ID #SK044124, Oktay Asili, eXp Realty. Saskatchewan REALTORS® Association
