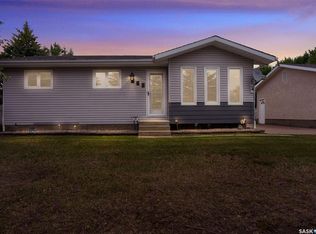
Welcome to small-town living in Balgonie, just 15 minutes from Regina! This spacious 1,526 sq. ft. home offers four bedrooms, four bathrooms, a finished basement, an attached insulated double garage, and an additional powered detached garage. The cozy covered porch welcomes you into the home, which features new vinyl plank flooring throughout the entire main floor and upper level. The bright living room is large and continues into the dining area, where patio doors open onto the back deck and fully fenced yard overlooking an open field. The kitchen offers ample cabinetry, tons of counter space, black appliances, and a convenient pantry for additional storage. Just past the dining room and kitchen, you’ll find direct access to the attached, insulated garage, as well as a two-piece bathroom paired with main-floor laundry. Upstairs, you’ll find three bedrooms, the main four-piece bathroom, and the primary suite with its own five-piece ensuite and walk-in closet. The fully developed basement offers even more living space, with a comfortable family room, currently set up as a theatre room, a fourth bedroom, and a two-piece bathroom that could easily be turned into a three- or four-piece bathroom, as the floor drain is already installed. Don't miss the utility room and storage room. With plenty of room inside and out, multiple garage spaces, and peaceful prairie views, this Balgonie property is ready to welcome you home. Call today for more information or to arrange your private showing!
Active
C$529,500
29 Leibel BAY, Balgonie, SK S0G 0E0
4beds
4baths
1,526sqft
Single Family Residence
Built in 2005
7,945 Acres Lot
$-- Zestimate®
C$347/sqft
C$-- HOA
What's special
Four bedroomsFour bathroomsFinished basementAttached insulated double garagePowered detached garageCozy covered porchBlack appliances
- 3 days |
- 27 |
- 1 |
Zillow last checked:
Listing updated:
Listed by:
Brennan Zurowski,
C&C REALTY,
Glen Boehme,
C&C REALTY
Source: Saskatchewan REALTORS® Association,MLS®#: SK046140Originating MLS®#: Saskatchewan REALTORS® Association
Facts & features
Interior
Bedrooms & bathrooms
- Bedrooms: 4
- Bathrooms: 4
Primary bedroom
- Features: Room Floor: Vinyl Plank
- Level: Second
- Area: 159.83 Square Feet
- Dimensions: 14'x11'5
Bedroom
- Features: Room Floor: Vinyl Plank
- Level: Second
- Area: 105 Square Feet
- Dimensions: 9'x11'8
Bedroom
- Features: Room Floor: Vinyl Plank
- Level: Second
- Area: 98.28 Square Feet
- Dimensions: 9'8x10'2
Bedroom
- Features: Room Floor: Laminate
- Level: Basement
- Area: 112.26 Square Feet
- Dimensions: 9'10x11'5
Other
- Features: Room Floor: Laminate
- Level: Basement
Other
- Features: Room Floor: Vinyl Plank
- Level: Second
Other
- Features: Room Floor: Vinyl Plank
- Level: Second
Dining room
- Features: Room Floor: Vinyl Plank
- Level: Main
- Area: 92.25 Square Feet
- Dimensions: 13'6x6'10
Family room
- Features: Room Floor: Carpet
- Level: Basement
- Area: 226.56 Square Feet
- Dimensions: 12'1x18'9
Foyer
- Features: Room Floor: Vinyl Plank
- Level: Main
- Area: 44.33 Square Feet
- Dimensions: 6'4x7'
Kitchen
- Features: Room Floor: Vinyl Plank
- Level: Main
- Area: 163.13 Square Feet
- Dimensions: 12'1x13'6
Other
- Features: Room Floor: Vinyl Plank
- Level: Main
- Area: 49.65 Square Feet
- Dimensions: 5'5x9'2
Living room
- Features: Room Floor: Vinyl Plank
- Level: Main
- Area: 202.37 Square Feet
- Dimensions: 13'5x15'1
Storage
- Features: Room Floor: Concrete
- Level: Basement
- Area: 38.75 Square Feet
- Dimensions: 5'x7'9
Utility room
- Features: Room Floor: Concrete
- Level: Basement
- Area: 75.82 Square Feet
- Dimensions: 8'7x8'10
Heating
- Forced Air, Natural Gas, Heat Recovery Unit
Cooling
- Central Air
Appliances
- Included: Water Heater Rented, Gas Water Heater, Water Softener, Dishwasher Built In, Dryer, Freezer, Refrigerator, Exhaust Fan, Microwave, Reverse Osmosis System, Stove, Washer
Features
- T.V. Mounts, Central Vac Attached, Central Vac Attachments, Vac Power Nozzle
- Windows: Window Treatments
- Basement: Full,Finished,Concrete
- Has fireplace: No
Interior area
- Total structure area: 1,526
- Total interior livable area: 1,526 sqft
Property
Parking
- Total spaces: 8
- Parking features: 2 Car Attached, Parking Pad, RV Access/Parking, Parking Spaces, Garage Door Opnr/Control(S), Concrete Driveway
- Attached garage spaces: 2
- Has uncovered spaces: Yes
- Details: Parking Size: 22.0x22.0
Features
- Levels: Two
- Stories: 2
- Patio & porch: Deck
- Exterior features: Lawn Back, Lawn Front
- Fencing: Fenced
- Frontage length: 71.00
Lot
- Size: 7,945 Acres
- Dimensions: 112
- Features: Backs on to Field/Open Space, Rectangular Lot, Cul-De-Sac
Construction
Type & style
- Home type: SingleFamily
- Property subtype: Single Family Residence
Materials
- Siding, Vinyl Siding
- Roof: Fiberglass
Condition
- Year built: 2005
Community & HOA
Location
- Region: Balgonie
Financial & listing details
- Price per square foot: C$347/sqft
- Annual tax amount: C$4,246
- Date on market: 8/20/2026
- Ownership: Freehold
Price history
| Date | Event | Price |
|---|---|---|
| 8/20/2026 | Listed for sale | C$529,500C$347/sqft |
Source: Saskatchewan REALTORS® Association #SK046140 Report a problem | ||
Public tax history
Tax history is unavailable.
Climate risks
Neighborhood: S0G
Nearby schools
GreatSchools rating
No schools nearby
We couldn't find any schools near this home.
- C$449,9004 bd2 ba1k sqft42 Wagner Bay, Balgonie, SK S0G0E0For Sale

- C$519,0003 bd3 ba1.5k sqft246/242 Westview Dr, Balgonie, SK S0G0E0For Sale
- C$474,9003 bd2 ba1.3k sqft18 Marwood Bay, Balgonie, SK S0G0E0For Sale

- C$110,0005,662 sqft334 Hawkes St, Balgonie, SK S0G0E0Lot/Land

- C$559,9004 bd3 ba1.4k sqft54 Quappelle St, Pense, SK S0G3W0For Sale
- C$3,199,90020 acresRural Address #158, Edenwold, SK S0G0E0Lot/Land
- C$109,0003 bd1 ba1.3k sqft55 Crystal Pl #158, Edenwold No. 158, SK S4L1A6For Sale
- C$97,9003 bd1 ba1.1k sqft32 Crystal Pl #158, Edenwold No. 158, SK S4L1A6For Sale
Similar homes
- C$474,9003 bd2 ba1.3k sqft18 Marwood BAY, Balgonie, SK S0G 0E0For SaleMLS ID #SK046174, Shelby Vincent, Coldwell Banker Local Realty. Saskatchewan REALTORS® Association
- C$449,9004 bd2 ba1k sqft42 Wagner BAY, Balgonie, SK S0G 0E0For SaleMLS ID #SK045651, Nichole Redlick, Authentic Realty Inc.. Saskatchewan REALTORS® Association
- C$519,0003 bd3 ba1.5k sqft246/242 Westview DRIVE, Balgonie, SK S0G 0E0For SaleMLS ID #SK042890, Mason Rossler, Sutton Group - Results Realty. Saskatchewan REALTORS® Association
- C$559,9004 bd3 ba1.4k sqft54 Qu'Appelle CRESCENT, Balgonie, SK S0G 0E0For Sale
 MLS ID #SK044314, Nichole Redlick, Authentic Realty Inc.. Saskatchewan REALTORS® Association
 - C$574,9003 bd2 ba1.4k sqft21 Meadow ROAD, White City, SK S4L 5B1For SaleMLS ID #SK044436, Rick Miron, RE/MAX Crown Real Estate. Saskatchewan REALTORS® Association
- C$479,9005 bd3 ba1.1k sqft444 5th AVENUE, Pilot Butte, SK S0G 3Z0For SaleMLS ID #SK044577, Devon Crawford, Realtyone Real Estate Services Inc.. Saskatchewan REALTORS® Association
- C$499,9003 bd3 ba1.2k sqft710 3rd AVENUE, Pilot Butte, SK S0G 0H5For SaleMLS ID #SK040207, Jessica Brittner, RE/MAX Crown Real Estate. Saskatchewan REALTORS® Association
- C$599,9004 bd3 ba1.9k sqft71 Fairway CRESCENT, White City, SK S4L 0A5For SaleMLS ID #SK044580, Devon Crawford, Realtyone Real Estate Services Inc.. Saskatchewan REALTORS® Association
- C$350,0004 bd3 ba1.1k sqft1015 Graham ROAD, Regina, SK S4N 5Z5For SaleMLS ID #SK046142, Jan Ross, eXp Realty. Saskatchewan REALTORS® Association
- C$539,9004 bd3 ba1.6k sqft7058 Wascana Cove DRIVE, Regina, SK S4V 3E9For SaleMLS ID #SK042037, Curtus Collins, RE/MAX Crown Real Estate. Saskatchewan REALTORS® Association
- C$514,9004 bd4 ba1.4k sqft4121 Green Olive WAY E, Regina, SK S4V 2Z6For SaleMLS ID #SK040726, Derek Bell, Royal LePage Next Level. Saskatchewan REALTORS® Association
- C$489,9004 bd3 ba1.4k sqft1262 James Cres, Regina, SK S4N 6A5For SaleCentury 21 Canada
- C$429,9004 bd4 ba1.3k sqft5485 Cade STREET E, Regina, SK S4V 3N9For SaleMLS ID #SK046122, Katie Ripplinger, Realty Executives Diversified Realty. Saskatchewan REALTORS® Association
- C$739,9005 bd3 ba1.6k sqft12 Porter Bay #158, Edenwold No. 158, SK S4L 1B9For SaleCentury 21 Canada
- C$349,9003 bd3 ba1.1k sqft94 Dale CRESCENT, Regina, SK S4N 5J7For SaleMLS ID #SK045936, Craig Adam, RE/MAX Crown Real Estate. Saskatchewan REALTORS® Association
- C$454,9004 bd4 ba1.2k sqft3326 Green Moss LANE, Regina, SK S4V 1P2For SaleMLS ID #SK044619, Pat Sirois, RE/MAX Crown Real Estate. Saskatchewan REALTORS® Association
- C$549,9003 bd3 ba1.3k sqft7218 WASCANA COVE WAY, Regina, SK S4V 3G2For SaleMLS ID #SK043934, Kim Windrum, Optimum Realty Inc.. Saskatchewan REALTORS® Association
- C$579,0005 bd3 ba1.1k sqft3547 Hazel GROVE, Regina, SK S4V 2S7For SaleMLS ID #SK045138, Abdullah Movahedzadeh, Century 21 Fusion. Saskatchewan REALTORS® Association
- C$440,0003 bd3 ba1.2k sqft3303 Green Sandcherry STREET, Regina, SK S4V 3M2For SaleMLS ID #SK046265, Karen Ryan, Realty Executives Diversified Realty. Saskatchewan REALTORS® Association
- C$550,0003 bd3 ba1.4k sqft3407 Bishop CRESCENT E, Regina, SK S4Z 1A1For SaleMLS ID #SK038766, Jason Clermont Realty P.C. Ltd, JC Realty Regina. Saskatchewan REALTORS® Association
