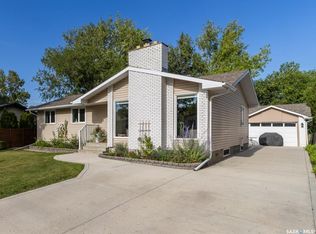
Welcome to this well-maintained bungalow on a quiet crescent in Uplands, offering over 1,200 sq. ft. of living space, a double attached garage, and a mature, private backyard. With some cosmetic updates, this home has excellent potential as a long-term family home. The main floor features a spacious living room with a cozy gas fireplace, a functional U-shaped kitchen with stainless steel appliances, and a dining area with sliding doors leading to the deck and backyard. There are three bedrooms, including a primary bedroom with a three-piece ensuite, plus a four-piece main bathroom. The developed basement offers a large recreation room with dry bar, an additional spacious den or office, a second four-piece bathroom, and a good-sized laundry area. The mature backyard is surrounded by established trees and shrubs, providing a peaceful and private outdoor space. The insulated and drywalled double attached garage adds convenience and plenty of storage. A great opportunity in a desirable Uplands location with plenty of potential to make it your own!
Active
C$434,900
146 Alport CRESCENT, Regina, SK S4R 7Y6
3beds
3baths
1,214sqft
Single Family Residence
Built in 1984
5,113 Square Feet Lot
$-- Zestimate®
C$358/sqft
C$-- HOA
What's special
Quiet crescentDouble attached garageMature private backyardCozy gas fireplaceFunctional u-shaped kitchenStainless steel appliancesThree bedrooms
- 2 days
- 23
- 0
Zillow last checked:
Listing updated:
Listed by:
Gary Suman Realty Prof. Corp.,
Yourhomes Realty Inc.,
Nav Chahil Realty Prof. Corp.,
Yourhomes Realty Inc.
Source: Saskatchewan REALTORS® Association,MLS®#: SK046675Originating MLS®#: Saskatchewan REALTORS® Association
Facts & features
Interior
Bedrooms & bathrooms
- Bedrooms: 3
- Bathrooms: 3
Bedroom
- Features: Room Floor: Carpet
- Level: Main
- Area: 148.7 Square Feet
- Dimensions: 11.1x13.5
Bedroom
- Features: Room Floor: Carpet
- Level: Main
- Area: 96.69 Square Feet
- Dimensions: 9.9x9.11
Bedroom
- Features: Room Floor: Carpet
- Level: Main
- Area: 100.82 Square Feet
- Dimensions: 9.11x10.2
Other
- Features: Room Floor: Linoleum
- Level: Main
Other
- Features: Room Floor: Linoleum
- Level: Main
Other
- Features: Room Floor: Linoleum
- Level: Basement
Den
- Features: Room Floor: Carpet
- Level: Basement
- Area: 191.06 Square Feet
- Dimensions: 15.1x12.8
Dining room
- Features: Room Floor: Linoleum
- Level: Main
- Area: 91.28 Square Feet
- Dimensions: 8.10x10.4
Kitchen
- Features: Room Floor: Linoleum
- Level: Main
- Area: 75.05 Square Feet
- Dimensions: 8.11x8.5
Laundry
- Features: Room Floor: Linoleum
- Level: Basement
Living room
- Features: Room Floor: Carpet
- Level: Main
- Area: 211.46 Square Feet
- Dimensions: 14.6x14.7
Recreation room
- Features: Room Floor: Carpet
- Level: Basement
- Area: 509.11 Square Feet
- Dimensions: 13.2x38.8
Utility room
- Features: Room Floor: Concrete
- Level: Basement
Heating
- Forced Air, Natural Gas
Cooling
- Central Air
Appliances
- Included: Water Heater, Gas Water Heater, Water Softener, Dishwasher Built In, Dryer, Refrigerator, Exhaust Fan, Stove, Washer
Features
- Central Vac Attached, Central Vac Attachments
- Windows: Window Treatments
- Basement: Full,Finished,Concrete,Separate Entry
- Number of fireplaces: 1
- Fireplace features: Gas
Interior area
- Total structure area: 1,214
- Total interior livable area: 1,214 sqft
Property
Parking
- Total spaces: 4
- Parking features: 2 Car Attached, Garage Door Opnr/Control(S), Concrete Driveway
- Attached garage spaces: 2
- Has uncovered spaces: Yes
Features
- Levels: Two
- Stories: 2
- Patio & porch: Deck
- Exterior features: Garden, Lawn Back, Lawn Front
- Fencing: Fenced
Lot
- Size: 5,113 Square Feet
- Features: Trees/Shrubs
Details
- Additional structures: Shed(s)
Construction
Type & style
- Home type: SingleFamily
- Property subtype: Single Family Residence
Materials
- Brick, Stucco, Wood Siding
- Roof: Fiberglass
Condition
- Year built: 1984
Community & HOA
Community
- Subdivision: Uplands
Location
- Region: Regina
Financial & listing details
- Price per square foot: C$358/sqft
- Annual tax amount: C$4,487
- Date on market: 8/26/2026
- Ownership: Freehold
Price history
| Date | Event | Price |
|---|---|---|
| 8/26/2026 | Listed for sale | C$434,900C$358/sqft |
Source: Saskatchewan REALTORS® Association #SK046675 Report a problem | ||
Public tax history
Tax history is unavailable.
Climate risks
Neighborhood: Uplands
Nearby schools
GreatSchools rating
No schools nearby
We couldn't find any schools near this home.
Similar homes
- C$450,0005 bd3 ba1k sqft2715 Corbett ROAD, Regina, SK S4R 8J1For Sale
 MLS ID #SK046778, Kyle Mader, RE/MAX Crown Real Estate. Saskatchewan REALTORS® Association
 - C$405,9003 bd3 ba1.1k sqft1214 Devonshire DRIVE N, Regina, SK S4X 3E1For Sale
 MLS ID #SK046605, Solomon Dreger, Boyes Group Realty Inc.. Saskatchewan REALTORS® Association
 - C$430,0004 bd2 ba1.5k sqft15 Dickinson CRESCENT, Regina, SK S4R 7K6For Sale
 MLS ID #SK045553, Pat Sirois, RE/MAX Crown Real Estate. Saskatchewan REALTORS® Association
 - C$389,9004 bd3 ba1.2k sqft15 Bauermeister STREET, Regina, SK S4R 5N3For Sale
 MLS ID #SK046037, Carrie Cardinal, Coldwell Banker Local Realty. Saskatchewan REALTORS® Association
