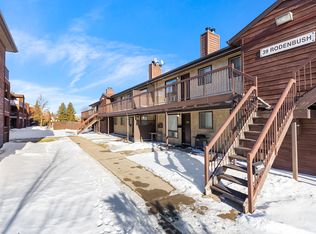
Welcome to #205-31 Rodenbush Drive, an affordable 1 bedroom, 1 bathroom condo tucked into the quiet Uplands community. This well-kept unit offers a comfortable & functional layout with plenty of natural light throughout. The kitchen offers ample cabinetry & counter space, along with an adjoining dining area. The living room is bright & inviting with a wood-burning fireplace adding a cozy focal point, while patio doors provide access to the large private balcony. Updated vinyl plank flooring flows throughout much of the unit, complemented by a renovated 4-pc bathroom. The spacious bedroom offers a great amount of room along with a walk-in closet. Adding to the convenience is in-suite laundry with a combination washer/dryer unit, keeping everything you need right at home. Wall-unit A/C provides added comfort during the warmer months. The unit includes 1 electrified parking stall located close to the front door, while heat & water are included in the condo fees. An affordable opportunity for a first-time buyer, downsizer or investor looking for a low-maintenance property in an established neighbourhood.
Active
C$117,500
UNIT 205-31 Rodenbush DRIVE, Regina, SK S4R 8C7
1beds
1baths
689sqft
Condominium
Built in 1980
-- sqft lot
$-- Zestimate®
C$171/sqft
C$358/mo HOA
What's special
Comfortable and functional layoutAdjoining dining areaWalk-in closet
- 1 day |
- 5 |
- 1 |
Zillow last checked:
Listing updated:
Listed by:
Brett Ackerman,
Royal LePage Saskatoon Real Estate
Source: Saskatchewan REALTORS® Association,MLS®#: SK046182Originating MLS®#: Saskatchewan REALTORS® Association
Facts & features
Interior
Bedrooms & bathrooms
- Bedrooms: 1
- Bathrooms: 1
Bedroom
- Features: Room Floor: Carpet
- Level: Main
- Area: 242 Square Feet
- Dimensions: 12.54x10.56
Other
- Features: Room Floor: Laminate
- Level: Main
- Area: 104.63 Square Feet
- Dimensions: 8.66x5.33
Foyer
- Features: Room Floor: Laminate
- Level: Main
- Area: 73.47 Square Feet
- Dimensions: 4.44x3.79
Kitchen
- Features: Room Floor: Laminate
- Level: Main
- Area: 254.17 Square Feet
- Dimensions: 11.68x10.63
Laundry
- Features: Room Floor: Laminate
- Level: Main
- Area: 62.5 Square Feet
- Dimensions: 5.15x5.60
Living room
- Features: Room Floor: Laminate
- Level: Main
- Area: 263.54 Square Feet
- Dimensions: 11.06x19.47
Heating
- Baseboard, Hot Water, Common Use Heating Source
Cooling
- Air Conditioner(S) Window/Portable
Appliances
- Included: Gas Water Heater, Dishwasher Built In, Dryer, Refrigerator, Microwave Hood Fan, Stove, Washer
- Laundry: In Unit
Features
- Storage
- Windows: Window Treatments
- Number of fireplaces: 1
- Fireplace features: Wood Burning
Interior area
- Total structure area: 689
- Total interior livable area: 689 sqft
Property
Parking
- Total spaces: 1
- Parking features: Guest, No Garage, Parking Spaces, Asphalt
- Details: Exclusive Use Parking
Features
- Exterior features: Balcony, Lawn Front
- Pool features: Outdoor Pool
Lot
- Features: Rectangular Lot, Trees/Shrubs
Details
- Other equipment: Intercom
Construction
Type & style
- Home type: Condo
- Property subtype: Condominium
- Attached to another structure: Yes
Materials
- Cedar, Stucco, Wood Siding
- Roof: Asphalt
Condition
- Year built: 1980
Community & HOA
Community
- Features: Swimming Pool - Outdoor
- Subdivision: Uplands
HOA
- Has HOA: Yes
- Services included: Common Area Maintenance, Maintenance Structure, Trash, Heat, Insurance (Common), Maintenance Grounds, Reserve Fund, Snow Removal, Water
- HOA fee: C$358 monthly
Location
- Region: Regina
Financial & listing details
- Price per square foot: C$171/sqft
- Annual tax amount: C$1,020
- Date on market: 8/20/2026
- Exclusions: Water Heater, Water Softener
- Ownership: Condominium
Price history
| Date | Event | Price |
|---|---|---|
| 8/20/2026 | Listed for sale | C$117,500C$171/sqft |
Source: Saskatchewan REALTORS® Association #SK046182 Report a problem | ||
Public tax history
Tax history is unavailable.
Climate risks
Neighborhood: Uplands
Nearby schools
GreatSchools rating
No schools nearby
We couldn't find any schools near this home.
- C$109,9001 bd1 ba689 sqft31 Rodenbush Dr #206, Regina, SK S4R8C7For Sale

- C$139,9001 bd1 ba689 sqft31 Rodenbush Dr #306, Regina, SK S4R8C7For Sale

- C$--2 bd1 ba-- sqft39 Rodenbush Dr #205, Regina, SK S4R8C7Off Market
- C$104,9002 bd1 ba936 sqft51 Rodenbush Dr #102, Regina, SK S4R8C7For Sale
- C$116,9002 bd1 ba926 sqft15 Alport Cres #203, Regina, SK S4R8C6For Sale
- C$--3 bd1 ba-- sqft1226 12th Ave N, Regina, SK S4R7W7Off Market
- C$116,9002 bd1 ba926 sqft15 Alport Cres #202, Regina, SK S4R8C6For Sale
- C$--2 bd1 ba-- sqft35 Alport Cres #998160, Regina, SK S4R8C6Off Market
Similar homes
- C$109,9001 bd1 ba689 sqftSunrise Garden, Regina, SK S4R 8C4For SaleMLS ID #SK031571, Kelsey Smith, RE/MAX Crown Real Estate. Saskatchewan REALTORS® Association
- C$104,9002 bd1 ba936 sqft51 Rodenbush Dr #102, Regina, SK S4R 8C7For SaleCentury 21 Canada
- C$116,9002 bd1 ba926 sqftSunrise Gardens, Regina, SK S4R 8C6For Sale
 MLS ID #SK043217, Farrah Falconer, eXp Realty. Saskatchewan REALTORS® Association
 - C$116,9002 bd1 ba926 sqftSunrise Gardens, Regina, SK S4R 8C6For Sale
 MLS ID #SK041227, Leah Graham, Royal LePage Next Level. Saskatchewan REALTORS® Association
 - C$119,9002 bd1 ba821 sqftAngela Estate, Regina, SK S4R 3K7For SaleMLS ID #SK045583, Elyse Gusway, eXp Realty. Saskatchewan REALTORS® Association
- C$---- bd-- ba-- sqft31 Rodenbush Dr #306, Regina, SK S4R 8C7Off Market
- C$139,9002 bd1 ba891 sqftWestside Manor, Regina, SK S4T 7S4For SaleMLS ID #SK046173, David Guy, Realtyone Real Estate Services Inc.. Saskatchewan REALTORS® Association
- C$119,9002 bd1 ba783 sqftNova Condos, Regina, SK S4R 3B2For SaleMLS ID #SK043351, Paul Woldu, eXp Realty. Saskatchewan REALTORS® Association
- C$129,9002 bd1 ba660 sqft1438 Connaught STREET, Regina, SK S4T 4S9For SaleMLS ID #SK046061, Ryan Culbert, Century 21 Dome Realty Inc.. Saskatchewan REALTORS® Association
- C$119,9002 bd1 ba915 sqftUNIT 17-2620 5th AVENUE N, Regina, SK S4R 5E5For SaleMLS ID #SK040354, Hamzah Shaikh, Royal LePage Next Level. Saskatchewan REALTORS® Association
- C$129,9002 bd1 ba794 sqftNova Condos, Regina, SK S4R 3B2For SaleMLS ID #SK043608, Talon Frick, Century 21 Dome Realty Inc.. Saskatchewan REALTORS® Association
- C$114,9002 bd1 ba889 sqftMedford Mews, Regina, SK S4T 7P9For SaleMLS ID #SK040380, Troy Gordon, RE/MAX Crown Real Estate. Saskatchewan REALTORS® Association
- C$119,9991 bd1 ba512 sqftUNIT 9-2320 13TH AVENUE, Regina, SK S4V 0V7For SaleMLS ID #SK033041, John Chung, RE/MAX Crown Real Estate. Saskatchewan REALTORS® Association
- C$90,0002 bd2 ba956 sqft1179 RETALLACK STREET, Regina, SK S4T 2H6For SaleMLS ID #SK045990, Tarun Sharma, Royal LePage Next Level. Saskatchewan REALTORS® Association
- C$113,5002 bd1 ba800 sqft2034 St John STREET, Regina, SK S4P 1S4For SaleMLS ID #SK045230, Leo Liu, eXp Realty. Saskatchewan REALTORS® Association
- C$93,9002 bd1 ba825 sqftCountry Squire Condominiums, Regina, SK S4R 3M4For SaleMLS ID #SK044276, Ahmadreza Nezamloo, Boyes Group Realty Inc.. Saskatchewan REALTORS® Association
- C$114,9002 bd2 ba720 sqft4006 4th AVENUE, Regina, SK S4R 0V9For SaleMLS ID #SK044774, Alyssa Campbell, Realty Executives Diversified Realty. Saskatchewan REALTORS® Association
- C$114,9002 bd1 ba786 sqft1735 Quebec STREET, Regina, SK S4P 1J4For SaleMLS ID #SK044332, Jeffery Harmel, Realty Executives Diversified Realty. Saskatchewan REALTORS® Association
- C$92,5002 bd1 ba826 sqftUNIT 106-20 Kleisinger CRESCENT, Regina, SK S4R 7M3For SaleMLS ID #SK036931, Mayur Sharma, W Real Estate Inc.. Saskatchewan REALTORS® Association
- C$159,9003 bd3 ba961 sqft1937 Montreal STREET, Regina, SK S4P 1L4For SaleMLS ID #SK045915, Aideen Zareh, eXp Realty. Saskatchewan REALTORS® Association
