Updated, impeccably maintained, and ideally located, this bright east-facing 2-bedroom condo is truly move-in ready! Pride of ownership is evident throughout this exceptionally well-kept home, which has seen numerous updates over recent years, including newer triple-pane windows throughout, updated flooring, kitchen appliances, an updated bathroom, paint, and a newer wall-mounted air conditioner in the living room. The spacious layout is filled with an abundance of natural light thanks to the large east-facing windows, creating a warm and inviting atmosphere throughout the day. Laminate flooring extends through the majority of the suite, while the kitchen features a stylish glass tile backsplash and includes all appliances. The updated bathroom offers both comfort and functionality, and the convenience of in-suite laundry with washer and dryer included adds to the appeal. This second-level suite features a private balcony with a new garden door, providing outdoor space to enjoy. One electrified parking stall is included as well. Location is a standout feature, with shopping, restaurants, a pharmacy, public transit, and other everyday amenities just a short walk away. Whether you’re a first-time buyer, looking to downsize, or invest, this well-cared-for condo offers the perfect combination of comfort, convenience, and value!
Active
C$109,900
365 Angus Street #11, Regina, SK S4R 3K7
2beds
1baths
821sqft
Condominium, Apartment
Built in 1969
-- sqft lot
$-- Zestimate®
C$134/sqft
C$443/mo HOA
What's special
Newer triple-pane windows throughoutUpdated flooringUpdated bathroomLarge east-facing windowsSecond-level suite
- 53 days
- 27
- 1
Zillow last checked:
Listing updated:
Listed by:
Elyse Gusway,
eXp Realty
Source: Saskatchewan REALTORS® Association,MLS®#: SK045583Originating MLS®#: Saskatchewan REALTORS Association
Facts & features
Interior
Bedrooms & bathrooms
- Bedrooms: 2
- Bathrooms: 1
Primary bedroom
- Description: Flooring: Laminate
- Level: Main
- Dimensions: 12.80 x 10.80
Bedroom
- Description: Flooring: Carpet
- Level: Main
- Dimensions: 11.30 x 9.30
Bathroom
- Description: Flooring: Vinyl
- Features: Four Piece Bathroom
- Level: Main
Dining room
- Description: Flooring: Laminate
- Level: Main
- Dimensions: 9.00 x 7.30
Kitchen
- Description: Flooring: Laminate
- Level: Main
- Dimensions: 8.11 x 7.30
Laundry
- Description: Flooring: Linoleum
- Level: Main
Living room
- Description: Flooring: Laminate
- Level: Main
- Dimensions: 19.60 x 11.11
Heating
- Baseboard, Hot Water
Cooling
- Wall/Window Unit(s)
Appliances
- Included: Dryer, Dishwasher, Refrigerator, Stove, Washer
- Laundry: In Unit
Features
- Kitchen Exhaust Fan
Interior area
- Total interior livable area: 821 sqft
Property
Parking
- Total spaces: 1
- Parking features: Asphalt, Parking Space(s), Guest
- Details: Asphalt,
Features
- Patio & porch: Balcony
Construction
Type & style
- Home type: Condo
- Property subtype: Condominium, Apartment
- Attached to another structure: Yes
Materials
- Brick
- Roof: Asphalt,Tar/Gravel
Condition
- Year built: 1969
Community & HOA
Community
- Subdivision: Coronation Park
HOA
- Has HOA: Yes
- Services included: Common Area Maintenance, Heat, Maintenance Structure, Reserve Fund, Sewer, Snow Removal, Trash, Water
- HOA fee: C$443 monthly
- HOA name: Morwood Properties LTD.
- HOA phone: 306-522-4228
Location
- Region: Regina
Financial & listing details
- Price per square foot: C$134/sqft
- Annual tax amount: C$1,211
- Date on market: 8/14/2026
- Ownership: Condominium
Price history
| Date | Event | Price |
|---|---|---|
| 9/11/2026 | Price change | C$109,900-8.3%C$134/sqft |
Source: Saskatchewan REALTORS® Association #SK045583 Report a problem | ||
| 8/14/2026 | Listed for sale | C$119,900C$146/sqft |
Source: Saskatchewan REALTORS® Association #SK045583 Report a problem | ||
Public tax history
Tax history is unavailable.
Climate risks
Neighborhood: Coronation Park
Nearby schools
GreatSchools rating
No schools nearby
We couldn't find any schools near this home.


Similar homes
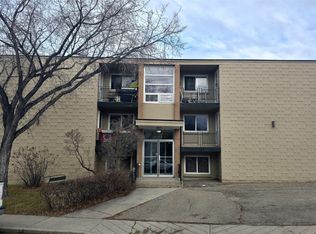
- C$119,9002 bd1 ba915 sqft2620 5th Avenue N #17, Regina, SK S4R 5E5For Sale
 MLS ID #SK040354, Hamzah Shaikh, Royal LePage Next Level. Saskatchewan REALTORS® Association
 - C$109,9002 bd2 ba758 sqft683 Athol Street, Regina, SK S4T 3B1For Sale
 MLS ID #SK041629, Terry Hnatiuk, Sutton Group - Results Realty. Saskatchewan REALTORS® Association
 - C$82,9002 bd1 ba913 sqft2620 5TH Avenue N #8, Regina, SK S4R 5E5For Sale
 MLS ID #SK050073, Tim Otitoju, Realty Hub Brokerage. Saskatchewan REALTORS® Association
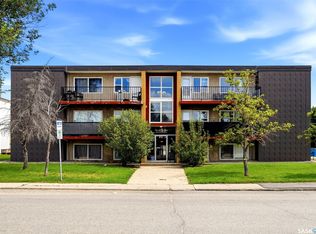
 - C$99,9002 bd1 ba783 sqft405 Lorne Street N #6, Regina, SK S4R 3B2For Sale
 MLS ID #SK043351, Paul Woldu, eXp Realty. Saskatchewan REALTORS® Association
