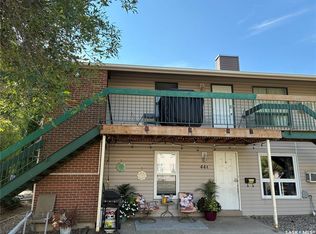
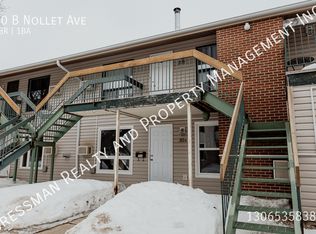
Welcome to 58B Nollet Avenue! This well-cared-for condo is ready for its new owners. Upon entering, you'll be greeted by a bright open-concept living and dining area featuring attractive laminate flooring, creating a inviting space for everyday living and entertaining. The kitchen offers plenty of cupboard and counter space. The condo features two generously sized bedrooms, including a spacious primary bedroom complete with a walk-in closet. A full 4-piece bathroom, along with in-suite laundry and additional storage space, adds to the home's functionality and convenience. Outside, you'll appreciate the added benefit of having your parking stall and visitor parking located just steps from the unit, making access easy for both residents and guests. Whether you're a first-time buyer, downsizing, or looking for an investment opportunity, this move-in-ready condo is one you won't want to miss!
Conditional sale
C$114,900
58B Nollet AVENUE, Regina, SK S4T 7P9
2beds
1baths
889sqft
Condominium
Built in 1977
-- sqft lot
$-- Zestimate®
C$129/sqft
C$515/mo HOA
What's special
Attractive laminate flooringTwo generously sized bedroomsSpacious primary bedroomWalk-in closetIn-suite laundryAdditional storage space
- 66 days
- 36
- 1
Zillow last checked:
Listing updated:
Listed by:
Troy Gordon,
RE/MAX Crown Real Estate
Source: Saskatchewan REALTORS® Association,MLS®#: SK040380Originating MLS®#: Saskatchewan REALTORS® Association
Facts & features
Interior
Bedrooms & bathrooms
- Bedrooms: 2
- Bathrooms: 1
Bedroom
- Features: Room Floor: Vinyl Plank
- Level: Main
- Dimensions: 14'2"x9'6"
Bedroom
- Features: Room Floor: Vinyl Plank
- Level: Main
- Dimensions: 9'6"x8'4"
Other
- Features: Room Floor: Tile
- Level: Main
Dining room
- Features: Room Floor: Laminate
- Level: Main
- Dimensions: 8'4"x10'
Kitchen
- Features: Room Floor: Linoleum
- Level: Main
- Dimensions: 8'x9'7"
Laundry
- Features: Room Floor: Linoleum
- Level: Main
Living room
- Features: Room Floor: Laminate
- Level: Main
- Dimensions: 14'5"x13'11"
Storage
- Features: Room Floor: Linoleum
- Level: Main
Heating
- Baseboard, Hot Water, Common Use Heating Source
Cooling
- Wall Unit(s), Air Conditioner(S) Window/Portable
Appliances
- Included: Water Heater, Other Water Heater, Dryer, Refrigerator, Stove, Washer
- Laundry: In Unit
Features
- Storage
- Windows: Window Treatments
- Basement: Walls Indeterminable
- Has fireplace: No
Interior area
- Total structure area: 889
- Total interior livable area: 889 sqft
Property
Parking
- Total spaces: 1
- Parking features: Guest, No Garage, Parking Spaces, Concrete Driveway
- Has uncovered spaces: Yes
- Details: Exclusive Use Parking
Features
- Patio & porch: Deck
Construction
Type & style
- Home type: Condo
- Property subtype: Condominium
- Attached to another structure: Yes
Materials
- Brick, Siding
- Foundation: Slab
- Roof: Asphalt
Condition
- Year built: 1977
Community & HOA
Community
- Subdivision: Normanview West
HOA
- Has HOA: Yes
- Services included: Common Area Maintenance, Maintenance Structure, Trash, Heat, Insurance (Common), Maintenance Grounds, Reserve Fund, Sewer, Snow Removal, Water
- HOA fee: C$515 monthly
Location
- Region: Regina
Financial & listing details
- Price per square foot: C$129/sqft
- Annual tax amount: C$1,386
- Date on market: 6/23/2026
- Exclusions: Water Softener
- Ownership: Condominium
Price history
| Date | Event | Price |
|---|---|---|
| 8/10/2026 | Price change | C$114,900-4.2%C$129/sqft |
Source: Saskatchewan REALTORS® Association #SK040380 Report a problem | ||
| 6/23/2026 | Listed for sale | C$119,900C$135/sqft |
Source: Saskatchewan REALTORS® Association #SK040380 Report a problem | ||
Public tax history
Tax history is unavailable.
Climate risks
Neighborhood: Normanview West
Nearby schools
GreatSchools rating
No schools nearby
We couldn't find any schools near this home.
Similar homes
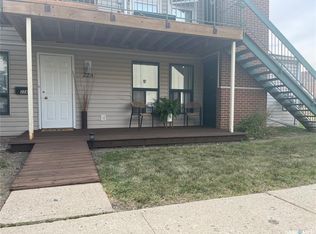
- C$138,9002 bd1 ba889 sqftMeadford Mews 1, Regina, SK S4T 7P9For Sale
 MLS ID #SK044099, Chris Parrott, C&C REALTY. Saskatchewan REALTORS® Association
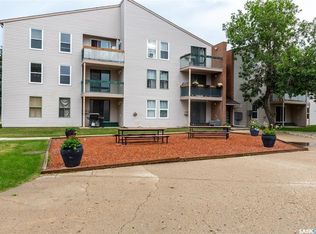
 - C$139,9002 bd1 ba790 sqftMedford Mews, Regina, SK S4T 7J8For Sale
 MLS ID #SK043705, Aleksandar Arsenic, RE/MAX Crown Real Estate. Saskatchewan REALTORS® Association
 - C$144,9002 bd1 ba889 sqftMedford Mews 1, Regina, SK S4T 7T9For Sale
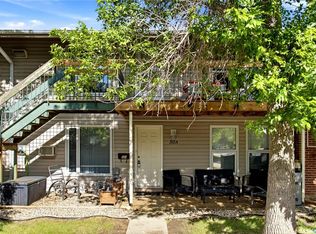 MLS ID #SK040106, Shaheen Zareh, eXp Realty. Saskatchewan REALTORS® Association
 - C$119,9002 bd1 ba915 sqftUNIT 17-2620 5th AVENUE N, Regina, SK S4R 5E5For Sale
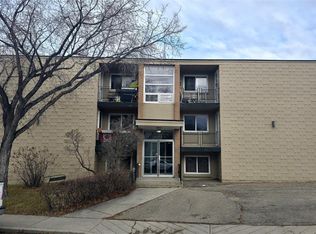 MLS ID #SK040354, Hamzah Shaikh, Royal LePage Next Level. Saskatchewan REALTORS® Association
