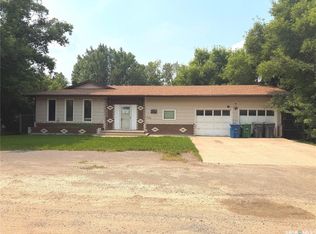
Welcome to 316 3rd Ave in Edenwold—a rare opportunity to enjoy the space and privacy of acreage living while still being in town and less than 30 minutes from Regina. Set on an impressive 4.85 acres, this 2,475 sq. ft.. 1½-storey home offers exceptional space inside and out. The main level features 3 bedrooms, including a spacious primary retreat with two walk-in closets and direct deck access. The large living room showcases a wood-burning fireplace, exposed beams, hardwood floors and expansive windows overlooking the mature private yard. The updated kitchen features new countertops and sink, with casual and formal dining areas nearby. A 5-pc bathroom completes the main level. Upstairs, a massive open second level offers incredible flexibility for a theatre, gym, playroom, office, games room or additional living space. The walkout basement adds 2 more bedrooms, a 3-pc bathroom, family and recreation space, cold storage and a second wood-burning fireplace. A heated double attached garage provides year-round parking and workspace. Outside truly sets this property apart, with mature trees, impressive tiered rock landscaping, a large new deck and built-in outdoor fireplace. Recent improvements include the interior completely repainted above grade, the entire exterior repainted, new kitchen countertops and sink and a new deck. Notable construction features include substantial 2x12 floor joists and upgraded insulation throughout. With town services, no well or back-road commute, a K–6 school directly across the street and Regina less than 30 minutes away, this is a rare combination of acreage-style living and small-town convenience. **Some virtually staged photos**
Conditional sale
C$479,900
316 3RD AVENUE, Edenwold, SK S0G 1K0
5beds
2baths
2,475sqft
Single Family Residence
Built in 1977
4.85 Acres Lot
$-- Zestimate®
C$194/sqft
C$-- HOA
What's special
Wood-burning fireplaceExposed beamsHardwood floorsCold storageMature treesImpressive tiered rock landscapingLarge new deck
- 9 days
- 91
- 3
Zillow last checked:
Listing updated:
Listed by:
Brandon Kayter,
eXp Realty
Source: Saskatchewan REALTORS® Association,MLS®#: SK046125Originating MLS®#: Saskatchewan REALTORS® Association
Facts & features
Interior
Bedrooms & bathrooms
- Bedrooms: 5
- Bathrooms: 2
Primary bedroom
- Features: Room Floor: Laminate
- Level: Main
- Area: 204.11 Square Feet
- Dimensions: 14.8x13.11
Bedroom
- Features: Room Floor: Laminate
- Level: Main
- Area: 121 Square Feet
- Dimensions: 11x11
Bedroom
- Features: Room Floor: Laminate
- Level: Main
- Area: 160.42 Square Feet
- Dimensions: 14.7x11
Bedroom
- Features: Room Floor: Laminate
- Level: Basement
- Area: 220 Square Feet
- Dimensions: 20x11
Bedroom
- Features: Room Floor: Laminate
- Level: Basement
- Area: 180.58 Square Feet
- Dimensions: 16.5x11
Other
- Features: Room Floor: Linoleum
- Level: Basement
Other
- Features: Room Floor: Vinyl tile
- Level: Main
Bonus room
- Features: Room Floor: Laminate
- Level: Second
- Area: 542.46 Square Feet
- Dimensions: 23.6x23.1
Den
- Features: Room Floor: Vinyl Plank
- Level: Basement
- Area: 187.9 Square Feet
- Dimensions: 13.10x13.7
Dining room
- Features: Room Floor: Laminate
- Level: Main
- Area: 149 Square Feet
- Dimensions: 12x12.5
Family room
- Features: Room Floor: Vinyl Plank
- Level: Basement
- Area: 400.2 Square Feet
- Dimensions: 28.5x14.1
Other
- Features: Room Floor: Laminate
- Level: Main
- Area: 232.83 Square Feet
- Dimensions: 21.2x11
Laundry
- Features: Room Floor: Concrete
- Level: Basement
Living room
- Features: Room Floor: Laminate
- Level: Main
- Area: 305.32 Square Feet
- Dimensions: 20.7x14.10
Recreation room
- Features: Room Floor: Vinyl Plank
- Level: Basement
- Area: 227.61 Square Feet
- Dimensions: 20.1x11.4
Utility room
- Features: Room Floor: Concrete
- Level: Basement
Heating
- Baseboard, Hot Water, Natural Gas
Cooling
- Air Conditioner(S) Window/Portable
Appliances
- Included: Water Heater, Dishwasher Built In, Dryer, Refrigerator, Microwave Hood Fan, Stove, Washer
Features
- Central Vac Attached
- Basement: Full,Walk-Out Access,Partially Finished,Concrete
- Number of fireplaces: 2
- Fireplace features: Wood Burning
Interior area
- Total structure area: 2,475
- Total interior livable area: 2,475 sqft
Video & virtual tour
Property
Parking
- Total spaces: 10
- Parking features: 2 Car Attached, Parking Spaces, Garage Door Opnr/Control(S), Heated Garage, Concrete Driveway, Double Driveway
- Attached garage spaces: 2
- Has uncovered spaces: Yes
- Details: Parking Size: 21.0x22.5
Features
- Levels: One and One Half
- Stories: 1
- Patio & porch: Deck, Patio
- Exterior features: Balcony, Lawn Back, Lawn Front
- Fencing: Fenced,Partial
Lot
- Size: 4.85 Acres
- Features: Backs on to Park/Green Space, Trees/Shrubs
Details
- Additional structures: Shed(s)
Construction
Type & style
- Home type: SingleFamily
- Property subtype: Single Family Residence
Materials
- Brick, Cedar
- Roof: Asphalt
Condition
- Year built: 1977
Community & HOA
Location
- Region: Edenwold
Financial & listing details
- Price per square foot: C$194/sqft
- Annual tax amount: C$3,650
- Date on market: 8/20/2026
- Exclusions: Water Softener
- Ownership: Freehold
Price history
| Date | Event | Price |
|---|---|---|
| 8/20/2026 | Listed for sale | C$479,900C$194/sqft |
Source: Saskatchewan REALTORS® Association #SK046125 Report a problem | ||
Public tax history
Tax history is unavailable.
Climate risks
Neighborhood: S0G
Nearby schools
GreatSchools rating
No schools nearby
We couldn't find any schools near this home.


Similar homes
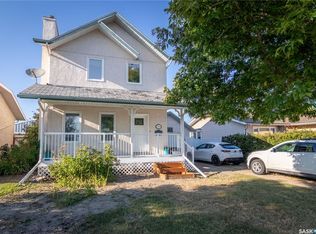
- C$519,5004 bd4 ba1.5k sqft29 Leibel BAY, Balgonie, SK S0G 0E0For Sale
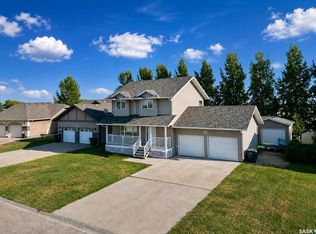 MLS ID #SK046140, Brennan Zurowski, C&C REALTY. Saskatchewan REALTORS® Association
 - C$499,9004 bd3 ba1.3k sqft116 Courtside CRESCENT, Pilot Butte, SK S0G 3Z0For Sale
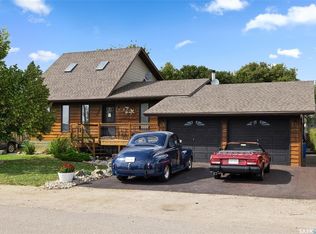 MLS ID #SK046612, Brett Ackerman, Royal LePage Saskatoon Real Estate. Saskatchewan REALTORS® Association
 - C$534,9004 bd3 ba1.6k sqft5 Simpson BAY, Balgonie, SK S0G 0E0For Sale
 MLS ID #SK046789, Chris Untereiner, Coldwell Banker Local Realty. Saskatchewan REALTORS® Association
 - C$474,9003 bd2 ba1.3k sqft18 Marwood BAY, Balgonie, SK S0G 0E0For Sale
 MLS ID #SK046174, Shelby Vincent, Coldwell Banker Local Realty. Saskatchewan REALTORS® Association
