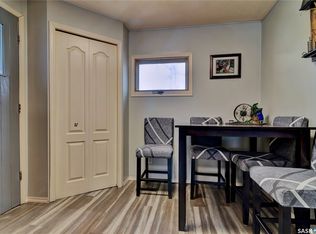
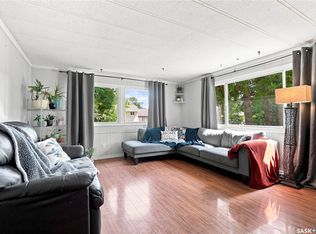
Welcome to 227 Brewer Street in the quiet community of Edenwold! This spacious 1,420 sq. ft. bungalow offers 3 bedrooms, 2 bathrooms, a double attached garage, and sits on a large lot with plenty of room to enjoy. This solid house has lots of potential and provides an excellent opportunity to add your own personal touches, make upgrades, and create a home that is exactly what you want. Enjoy the peaceful small-town lifestyle while still having the convenience of quick and easy access to Regina. Whether you’re looking for a home to make your own or a property with future potential, this one is worth a look—book your showing today!
Active
C$179,900
227 Brewer Street, Edenwold, SK S0G 1K0
3beds
2baths
1,420sqft
Single Family Residence
Built in 1980
8,999 Square Feet Lot
$-- Zestimate®
C$127/sqft
C$-- HOA
What's special
Double attached garage
- 65 days
- 45
- 1
Zillow last checked:
Listing updated:
Listed by:
John McNally,
Hatfield Valley Agencies Inc.
Source: Saskatchewan REALTORS® Association,MLS®#: SK045376Originating MLS®#: Saskatchewan REALTORS Association
Facts & features
Interior
Bedrooms & bathrooms
- Bedrooms: 3
- Bathrooms: 2
Bedroom
- Description: Flooring: Laminate
- Level: Main
- Dimensions: 11.10 x 8.70
Bedroom
- Description: Flooring: Laminate
- Level: Main
- Dimensions: 11.70 x 8.80
Bedroom
- Description: Flooring: Laminate
- Level: Main
- Dimensions: 11.70 x 12.50
Bathroom
- Description: Flooring: Ceramic Tile
- Features: Four Piece Bathroom
- Level: Main
- Dimensions: 8.70 x 7.70
Bathroom
- Description: Flooring: Ceramic Tile
- Features: Three Piece Bathroom
- Level: Main
- Dimensions: 6.11 x 8.70
Den
- Description: Flooring: Other
- Level: Basement
- Dimensions: 8.50 x 11.00
Game room
- Description: Flooring: Other
- Level: Basement
- Dimensions: 15.00 x 15.10
Kitchen
- Description: Flooring: Ceramic Tile
- Level: Main
- Dimensions: 13.80 x 13.10
Living room
- Description: Flooring: Ceramic Tile
- Level: Main
- Dimensions: 20.11 x 18.50
Office
- Description: Flooring: Carpet
- Level: Main
- Dimensions: 9.90 x 9.40
Recreation
- Description: Flooring: Carpet
- Level: Basement
- Dimensions: 29.00 x 11.00
Heating
- Forced Air, Natural Gas
Features
- Basement: Full,Finished
Interior area
- Total interior livable area: 1,420 sqft
Property
Parking
- Total spaces: 4
- Parking features: Attached, Two Car Garage, Parking Space(s)
- Attached garage spaces: 2
- Details: ,
Features
- Fencing: Partial
Lot
- Size: 8,999 Square Feet
- Dimensions: 75.00 x 125
- Features: Rectangular, Rectangular Lot, Back Yard, Front Yard, Trees
Construction
Type & style
- Home type: SingleFamily
- Architectural style: Bungalow
- Property subtype: Single Family Residence
Materials
- Brick, Wood Frame
- Foundation: Concrete Perimeter
- Roof: Asphalt,Shingle
Condition
- Year built: 1980
Community & HOA
Location
- Region: Edenwold
Financial & listing details
- Price per square foot: C$127/sqft
- Annual tax amount: C$2,697
- Date on market: 8/12/2026
- Ownership: Freehold
Price history
| Date | Event | Price |
|---|---|---|
| 10/14/2026 | Price change | C$179,900-10%C$127/sqft |
Source: Saskatchewan REALTORS® Association #SK045376 Report a problem | ||
| 9/18/2026 | Price change | C$199,900-4.8%C$141/sqft |
Source: Saskatchewan REALTORS® Association #SK045376 Report a problem | ||
| 8/12/2026 | Listed for sale | C$209,900C$148/sqft |
Source: Saskatchewan REALTORS® Association #SK045376 Report a problem | ||
Public tax history
Tax history is unavailable.
Climate risks
Neighborhood: S0G
Nearby schools
GreatSchools rating
No schools nearby
We couldn't find any schools near this home.


Similar homes
- C$178,9002 bd1 ba1.2k sqft335 BETA Street, Mclean, SK S0G 3E0For Sale
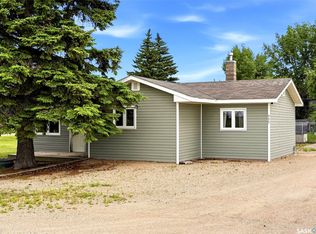 MLS ID #SK042164, Brandon Kayter, eXp Realty. Saskatchewan REALTORS® Association
 - C$169,9002 bd1 ba832 sqft170 Brownlee Avenue, Mclean, SK S0G 3E0For Sale
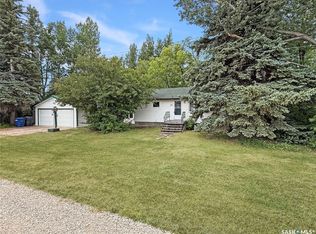 MLS ID #SK045571, Nichole Redlick, Authentic Realty Inc.. Saskatchewan REALTORS® Association
 - C$179,0002 bd1 ba744 sqft1230 Dewdney Avenue E, Regina, SK S4N 0E3For Sale
 MLS ID #SK044815, Margarita Parisone, JC Realty Regina. Saskatchewan REALTORS® Association
 - C$130,0003 bd1 ba1.5k sqft310 Second Street, Mclean, SK S0G 3E0For Sale
 MLS ID #SK045859, Shelly Kainz, Coldwell Banker Local Realty. Saskatchewan REALTORS® Association
