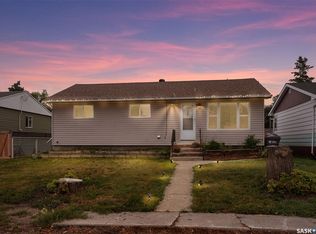
Welcome to 335 Beta Street in the friendly community of McLean, where small-town living meets big-city convenience! Situated on a spacious double corner lot just 23 minutes east of & Regina via divided highway, this beautifully updated 1,200 sq. ft. bungalow offers the perfect blend of comfort, functionality & value.
Step inside through the inviting front mudroom, complete with convenient main floor laundry, before entering the bright & expansive living room featuring soaring vaulted ceilings that create an incredible sense of space. The functional kitchen showcases crisp white cabinetry, plenty of storage & an adjoining dining area, making it ideal for everyday living or entertaining. Down the hall you'll find an updated 4-piece bathroom & two generous-sized bedrooms with ample closet space.
The home sits on a crawl space, offering easy access to utilities. Outside, the oversized double corner lot provides endless possibilities for gardening, kids, pets, or future expansion, while the single detached garage offers excellent parking & storage.
McLean is a welcoming community known for its peaceful atmosphere & strong sense of community. Residents enjoy a K-8 school, community centre, recreation programs, parks, sports facilities & numerous local events throughout the year, all while being an easy commute to Regina. If you've been looking for affordable small-town living without sacrificing convenience, this is one you won't want to miss! (Home is connected to town water with a private septic tank that is connected to the town lagoon.)
Active
C$178,900
335 BETA Street, Mclean, SK S0G 3E0
2beds
1baths
1,208sqft
Single Family Residence
Built in 1940
0.34 Acres Lot
$-- Zestimate®
C$148/sqft
C$-- HOA
What's special
Spacious double corner lotInviting front mudroomConvenient main floor laundrySoaring vaulted ceilingsFunctional kitchenCrisp white cabinetryPlenty of storage
- 99 days
- 39
- 4
Zillow last checked:
Listing updated:
Listed by:
Brandon Kayter,
eXp Realty
Source: Saskatchewan REALTORS® Association,MLS®#: SK042164Originating MLS®#: Saskatchewan REALTORS Association
Facts & features
Interior
Bedrooms & bathrooms
- Bedrooms: 2
- Bathrooms: 1
Primary bedroom
- Description: Flooring: Carpet
- Level: Main
- Dimensions: 11.60 x 9.70
Bedroom
- Description: Flooring: Laminate
- Level: Main
- Dimensions: 9.60 x 9.30
Bathroom
- Description: Flooring: Linoleum
- Features: Four Piece Bathroom
- Level: Main
Dining room
- Description: Flooring: Plank,Vinyl
- Level: Main
- Dimensions: 11.30 x 7.50
Kitchen
- Description: Flooring: Plank,Vinyl
- Level: Main
- Dimensions: 11.90 x 7.40
Laundry
- Description: Flooring: Laminate
- Level: Main
- Dimensions: 10.10 x 9.10
Living room
- Description: Flooring: Laminate
- Level: Main
- Dimensions: 19.20 x 17.00
Heating
- Forced Air, Natural Gas
Appliances
- Included: Water Softener, Water Heater, Dryer, Dishwasher, Microwave Hood Fan, Refrigerator, Stove, Washer
Features
- Window Treatments
- Windows: Window Treatments
- Basement: Crawl Space
Interior area
- Total interior livable area: 1,208 sqft
Property
Parking
- Total spaces: 10
- Parking features: Detached, One Car Garage, Parking Space(s)
- Garage spaces: 1
- Details: ,
Features
- Exterior features: Fire Pit
- Fencing: Partial
Lot
- Size: 0.34 Acres
- Features: Corner Lot, Back Yard, Front Yard, Trees
Construction
Type & style
- Home type: SingleFamily
- Architectural style: Bungalow
- Property subtype: Single Family Residence
Materials
- Wood Frame
- Roof: Asphalt,Shingle
Condition
- Year built: 1940
Community & HOA
Location
- Region: Mclean
Financial & listing details
- Price per square foot: C$148/sqft
- Annual tax amount: C$1,900
- Date on market: 7/10/2026
- Ownership: Freehold
Price history
| Date | Event | Price |
|---|---|---|
| 10/11/2026 | Price change | C$178,900-5.8%C$148/sqft |
Source: Saskatchewan REALTORS® Association #SK042164 Report a problem | ||
| 7/10/2026 | Listed for sale | C$189,900C$157/sqft |
Source: Saskatchewan REALTORS® Association #SK042164 Report a problem | ||
Public tax history
Tax history is unavailable.
Climate risks
Neighborhood: S0G
Nearby schools
GreatSchools rating
No schools nearby
We couldn't find any schools near this home.
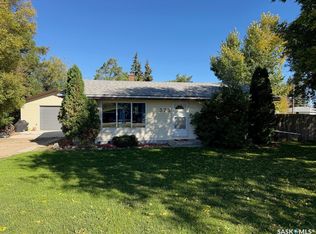
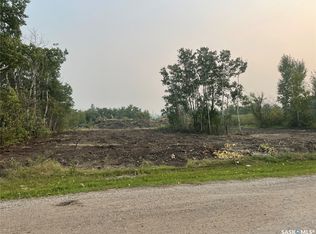
Similar homes
- C$169,9002 bd1 ba832 sqft170 Brownlee Avenue, Mclean, SK S0G 3E0For Sale
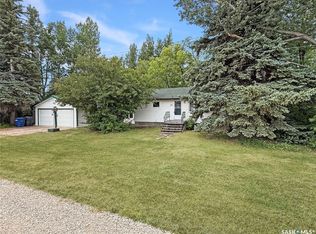 MLS ID #SK045571, Nichole Redlick, Authentic Realty Inc.. Saskatchewan REALTORS® Association
 - C$130,0003 bd1 ba1.5k sqft310 Second Street, Mclean, SK S0G 3E0For Sale
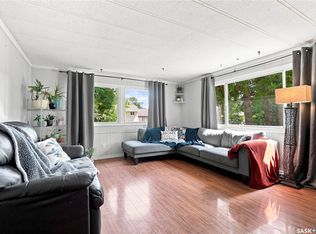 MLS ID #SK045859, Shelly Kainz, Coldwell Banker Local Realty. Saskatchewan REALTORS® Association
 - C$179,9003 bd2 ba1.4k sqft227 Brewer Street, Edenwold, SK S0G 1K0For Sale
 MLS ID #SK045376, John McNally, Hatfield Valley Agencies Inc.. Saskatchewan REALTORS® Association
 - C$220,0002 bd2 ba936 sqft25 JARVIS Street, Qu'Appelle, SK S0G 4A0For Sale
 MLS ID #SK047143, Rob Lang, Primal Realty Inc.. Saskatchewan REALTORS® Association
