Everyone wants character. This is the kind you simply can’t build new. Romantic, distinctive and brimming with architectural details, this remarkable 3-bedroom home sits proudly on a double corner lot and offers an opportunity to restore and reimagine a piece of history. From the exterior, the craftsmanship captures your attention: ornate millwork and brackets, scalloped shingle detailing, decorative columns, intricate diamond-paned dormer windows and the original rooftop widow’s walk with decorative ironwork. The curved dormer, round divided window and graceful rooflines give this home a presence impossible to replicate in modern construction. Inside, the character continues. Original details include ornate hardware, a detailed staircase, period lighting with matching hobnail-style glass globes, decorative stained/leaded glass and ornate cast-iron radiators, serviced by the updated boiler installed in 2009. The main floor offers a generous living area and a kitchen with a door leading directly to the deck and yard. Three bedrooms provide plenty of room for family. There is also potential for an upper-level balcony, adding another opportunity to take advantage of this home's unique architecture. The basement provides practical space with laundry, a second bathroom and utility/storage areas. Outside, the double corner lot provides room to garden, entertain and enjoy, while a shed/workshop offers valuable storage and workspace. This is not a cookie-cutter home, and that's exactly what makes it special. The character is already here. The next owner gets to decide how to bring it forward:preserve the history, thoughtfully update it, or create a beautiful blend of old and new. Everyone wants the character of an old home. Few get the opportunity to shape one themselves. A little romantic. A little mysterious. Completely one of a kind. For someone who can see the beauty in its details and possibilities in its future, this could be the home you've been waiting for.
Active
C$224,900
903 Boyle STREET, Indian Head, SK S0G 2K0
3beds
2baths
1,593sqft
Single Family Residence
Built in 1900
0.32 Acres Lot
$-- Zestimate®
C$141/sqft
C$-- HOA
What's special
Double corner lotOrnate millwork and bracketsScalloped shingle detailingDecorative columnsIntricate diamond-paned dormer windowsCurved dormerRound divided window
- 1 day |
- 18 |
- 0 |
Zillow last checked:
Listing updated:
Listed by:
Nichole Redlick,
Authentic Realty Inc.,
Elisha Demyen,
Authentic Realty Inc.
Source: Saskatchewan REALTORS® Association,MLS®#: SK045740Originating MLS®#: Saskatchewan REALTORS® Association
Facts & features
Interior
Bedrooms & bathrooms
- Bedrooms: 3
- Bathrooms: 2
Bedroom
- Features: Room Floor: Carpet
- Level: Second
- Area: 119.17 Square Feet
- Dimensions: 9.2x13.0
Bedroom
- Features: Room Floor: Carpet
- Level: Second
- Area: 126.31 Square Feet
- Dimensions: 11.9x10.9
Bedroom
- Features: Room Floor: Carpet
- Level: Second
- Area: 150.58 Square Feet
- Dimensions: 11.7x13.0
Other
- Features: Room Floor: Linoleum
- Level: Basement
- Area: 25.83 Square Feet
- Dimensions: 5.0x5.2
Other
- Features: Room Floor: Linoleum
- Level: Second
- Area: 47.18 Square Feet
- Dimensions: 7.2x6.7
Den
- Features: Room Floor: Carpet
- Level: Main
- Area: 133.19 Square Feet
- Dimensions: 11.5x11.8
Dining room
- Features: Room Floor: Carpet
- Level: Main
- Area: 124.46 Square Feet
- Dimensions: 14.6x8.7
Kitchen
- Features: Room Floor: Linoleum
- Level: Main
- Area: 205.38 Square Feet
- Dimensions: 13.3x15.6
Laundry
- Features: Room Floor: Linoleum
- Level: Basement
- Area: 183.51 Square Feet
- Dimensions: 12.2x15.1
Living room
- Features: Room Floor: Carpet
- Level: Main
- Area: 216 Square Feet
- Dimensions: 20.3x10.8
Recreation room
- Features: Room Floor: Concrete
- Level: Basement
- Area: 354.14 Square Feet
- Dimensions: 20.4x17.5
Heating
- Hot Water, Natural Gas
Appliances
- Included: Water Heater, Gas Water Heater, Dryer, Refrigerator, Exhaust Fan, Stove, Washer
Features
- Windows: Window Treatments
- Basement: Partial,Full,Sump Pump,Concrete,Walls (Other)
- Has fireplace: No
Interior area
- Total structure area: 1,593
- Total interior livable area: 1,593 sqft
Property
Parking
- Total spaces: 4
- Parking features: Concrete Driveway
- Has uncovered spaces: Yes
Features
- Levels: Two
- Stories: 2
- Exterior features: Lawn Back, Lawn Front
- Frontage length: 100.00
Lot
- Size: 0.32 Acres
- Dimensions: 140
- Features: Corner Lot, Rectangular Lot, Trees/Shrubs
Construction
Type & style
- Home type: SingleFamily
- Property subtype: Single Family Residence
Materials
- Wood Siding
- Roof: Asphalt,Metal
Condition
- Year built: 1900
Community & HOA
Location
- Region: Indian Head
Financial & listing details
- Price per square foot: C$141/sqft
- Annual tax amount: C$2,102
- Date on market: 8/17/2026
- Ownership: Freehold
Price history
| Date | Event | Price |
|---|---|---|
| 8/17/2026 | Listed for sale | C$224,900C$141/sqft |
Source: Saskatchewan REALTORS® Association #SK045740 Report a problem | ||
Public tax history
Tax history is unavailable.
Climate risks
Neighborhood: S0G
Nearby schools
GreatSchools rating
No schools nearby
We couldn't find any schools near this home.
- C$381,9003 bd3 ba1.9k sqft610 Boyle St, Indian Head, SK S0G2K0For Sale

- C$274,9005 bd4 ba2.5k sqft913 Boyle St, Indian Head, SK S0G2K0For Sale
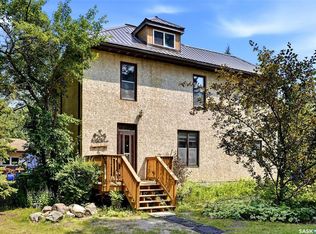
- C$85,9000.45 acres912 Victoria Ave, Indian Head, SK S0G2K0Lot/Land

- C$245,0004 bd3 ba1.1k sqft1118 Bell St, Indian Head, SK S0G2K0For Sale

- C$140,0002 bd1 ba830 sqft700 York St, Indian Head, SK S0G2K0For Sale
- C$304,9002 bd2 ba1.2k sqft912 Otterloo St #406, Indian Head, SK S0G2K0For Sale
- C$639,9005 bd4 ba2.5k sqft1011 Otterloo St, Indian Head, SK S0G2K0For Sale
- C$352,5003 bd2 ba1.2k sqft0 Rural Address, Katepwa Beach, SK S0G2Y0For Sale
Similar homes
- C$245,0004 bd3 ba1.1k sqft1118 Bell STREET, Indian Head, SK S0G 2K0For SaleMLS ID #SK042090, Shannon L Dyke, RE/MAX Blue Chip Realty. Saskatchewan REALTORS® Association
- C$140,0002 bd1 ba830 sqft700 YORK STREET, Indian Head, SK S0G 2K0For Sale
 MLS ID #SK043301, Anne McAtee, Indian Head Realty Corp.. Saskatchewan REALTORS® Association
 - C$249,0003 bd3 ba1.3k sqft118 Main STREET, Sintaluta, SK S0G 4N0For Sale
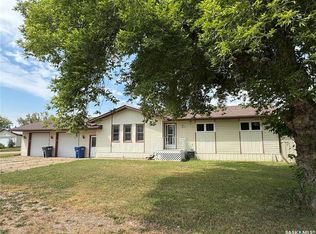 MLS ID #SK044823, Heather Bouchard, Coldwell Banker Local Realty. Saskatchewan REALTORS® Association
 - C$304,9002 bd2 ba1.2k sqftSun View Place, Indian Head, SK S0G 2K0For Sale
 MLS ID #SK039544, Virginia Horsman, Indian Head Realty Corp.. Saskatchewan REALTORS® Association
 - C$209,9003 bd2 ba832 sqft17 Jarvis STREET, Qu'Appelle, SK S0G 4A0For SaleMLS ID #SK038223, Elisha Demyen, Authentic Realty Inc.. Saskatchewan REALTORS® Association
- C$189,9002 bd1 ba832 sqft170 Brownlee AVENUE, Mclean, SK S0G 3E0For SaleMLS ID #SK045571, Nichole Redlick, Authentic Realty Inc.. Saskatchewan REALTORS® Association
- C$189,9002 bd1 ba1.2k sqft335 BETA STREET, Mclean, SK S0G 3E0For SaleMLS ID #SK042164, Brandon Kayter, eXp Realty. Saskatchewan REALTORS® Association
- C$239,9002 bd1 ba882 sqftBlue Bill Bay, Fort Qu'Appelle, SK S0G 1S0For SaleMLS ID #SK045526, Elisha Demyen, Authentic Realty Inc.. Saskatchewan REALTORS® Association
- C$295,0003 bd1 ba1.5k sqft14 Ellisboro TRAIL, Lebret, SK S0G 2Y0For SaleMLS ID #SK039101, Shauna Bailey, Boyes Group Realty Inc.. Saskatchewan REALTORS® Association
- C$119,5003 bd2 ba1.5k sqft244 Hudson AVENUE S, Fort Qu'Appelle, SK S0G 1T0For SaleMLS ID #SK044560, Melanie Robertson, Realty Executives Diversified Realty. Saskatchewan REALTORS® Association
- C$309,9002 bd1 ba1.1k sqft27 Elm STREET, Katepwa Beach, SK S0G 2Y0For SaleMLS ID #SK045022, Kathleen Kezama, C&C REALTY. Saskatchewan REALTORS® Association
- C$299,9003 bd2 ba816 sqft434 Company AVENUE S, Fort Qu'Appelle, SK S0G 1S0For SaleMLS ID #SK043390, John McNally, Hatfield Valley Agencies Inc.. Saskatchewan REALTORS® Association
- C$149,9003 bd1 ba912 sqft429 Second STREET, Odessa, SK S0G 3S0For SaleMLS ID #SK042971, Nichole Redlick, Authentic Realty Inc.. Saskatchewan REALTORS® Association
- C$119,9002 bd2 ba976 sqft708 Qu'appelle AVENUE, Abernethy, SK S0A 0A0For SaleMLS ID #SK029644, Francesca Copeman, Century 21 Able Realty. Saskatchewan REALTORS® Association
- C$124,9002 bd2 ba976 sqft708 Quappelle Ave, Abernethy, SK S0A 0A0For SaleCentury 21 Canada
- C$334,9004 bd2 ba1.1k sqft262 Raven AVENUE, Fort San, SK S0G 1S0For SaleMLS ID #SK035416, Regan Sanderson, Flatlands Real Estate Team. Saskatchewan REALTORS® Association
- C$135,0004 bd1 ba1.3k sqft211 Main STREET, Vibank, SK S0G 4Y0For SaleMLS ID #SK034502, Carmen Bechard, RE/MAX Crown Real Estate. Saskatchewan REALTORS® Association
- C$314,9003 bd3 ba2k sqft25 Echo DRIVE, Fort Qu'Appelle, SK S0G 1S0For SaleMLS ID #SK042427, Matthew Sawyer, 2 Percent Realty Refined Inc.. Saskatchewan REALTORS® Association
