This is more than a property—it’s an escape from the everyday. Looking to get out of the city - this would be a great year-round home. Looking for an effortless summer escape - this could be the perfect family cottage. Looking to make some extra income - this could be your new Airbnb. Perched on a hill overlooking Mission Lake, this newly constructed bungalow offers stunning water views and sightlines to the iconic Sacred Heart Church. This low-maintenance home lets you embrace lake life in every season—from summer days on the water to winter ice fishing just steps away. The expansive 30ft deck is the heart of the home, offering incredible lake views and space to be fully or partially screened in, perfect for entertaining, relaxing, or soaking in sunsets. Inside, this is far from a typical cottage. 9ft ceilings, oversized windows, and generous room sizes create a bright, open feel designed to welcome family and friends. The kitchen blends style and function with stainless steel appliances, Kitchen Craft cabinetry, a walk-in pantry, and a window above the sink that frames the lake beyond. Three spacious bedrooms provide flexibility for any lifestyle, comfortably accommodating king-size beds or bunk setups. Two feature walk-in closets with sliding barn doors, while the four-piece bathroom offers an extra-long vanity and a deep tub. Laundry is conveniently located in the utility room. Built on a 6ft ICF crawlspace with open-web floor joists, the home offers excellent storage and connects to the Village of Lebret water and sewer. An adjacent 7,000 sq. ft. lot (12 Ellisboro Trail - 50ft wide) is available and ideal for a future garage, boat storage, or extra privacy. Located less than five minutes from Fort Qu’Appelle and moments from Katepwa, Echo, and Pasqua Lakes, this Mission Lake retreat delivers lifestyle, comfort, and views that make people stop and say, “This is the one. Additionally, you are less than an hour from Regina with zero grid road.
Active
C$295,000
14 Ellisboro TRAIL, Lebret, SK S0G 2Y0
3beds
1baths
1,500sqft
Single Family Residence
Built in 2021
7,248 Square Feet Lot
$-- Zestimate®
C$197/sqft
C$-- HOA
What's special
- 80 days
- 8
- 0
Zillow last checked:
Listing updated:
Listed by:
Shauna Bailey,
Boyes Group Realty Inc.
Source: Saskatchewan REALTORS® Association,MLS®#: SK039101Originating MLS®#: Saskatchewan REALTORS® Association
Facts & features
Interior
Bedrooms & bathrooms
- Bedrooms: 3
- Bathrooms: 1
Bedroom
- Features: Room Floor: Vinyl Plank
- Level: Main
- Area: 127.08 Square Feet
- Dimensions: 12.6x10.2
Bedroom
- Features: Room Floor: Vinyl Plank
- Level: Main
- Area: 174.39 Square Feet
- Dimensions: 14.4x12.2
Bedroom
- Features: Room Floor: Vinyl Plank
- Level: Main
- Area: 174.39 Square Feet
- Dimensions: 14.4x12.2
Other
- Features: Room Floor: Vinyl Plank
- Level: Main
- Area: 62.5 Square Feet
- Dimensions: 12.6x5
Dining room
- Features: Room Floor: Vinyl Plank
- Level: Main
- Area: 118.75 Square Feet
- Dimensions: 12.6x9.6
Foyer
- Features: Room Floor: Vinyl Plank
- Level: Main
- Area: 60 Square Feet
- Dimensions: 7.6x8
Kitchen
- Features: Room Floor: Vinyl Plank
- Level: Main
- Area: 135.42 Square Feet
- Dimensions: 12.6x10.10
Other
- Features: Room Floor: Vinyl Plank
- Level: Main
Living room
- Features: Room Floor: Vinyl Plank
- Level: Main
- Area: 344.89 Square Feet
- Dimensions: 16.2x21.4
Heating
- Forced Air, Natural Gas
Appliances
- Included: Water Heater, Electric Water Heater, Dishwasher Built In, Dryer, Refrigerator, Microwave Hood Fan, Stove, Washer
Features
- Basement: Crawl Space,Unfinished,ICF Block
- Has fireplace: No
Interior area
- Total structure area: 1,500
- Total interior livable area: 1,500 sqft
Property
Parking
- Total spaces: 4
- Parking features: No Garage, Parking Spaces, Double Driveway, Gravel
- Has uncovered spaces: Yes
Features
- Patio & porch: Deck
- Frontage length: 50.00
Lot
- Size: 7,248 Square Feet
- Dimensions: 140
- Features: Backs on to Field/Open Space, Rectangular Lot
Construction
Type & style
- Home type: SingleFamily
- Architectural style: Bungalow
- Property subtype: Single Family Residence
Materials
- Stucco
- Roof: Asphalt
Condition
- Year built: 2021
Community & HOA
Location
- Region: Lebret
Financial & listing details
- Price per square foot: C$197/sqft
- Annual tax amount: C$2,500
- Date on market: 6/12/2026
- Exclusions: Water Softener
- Ownership: Freehold
Price history
| Date | Event | Price |
|---|---|---|
| 6/12/2026 | Listed for sale | C$295,000C$197/sqft |
Source: Saskatchewan REALTORS® Association #SK039101 Report a problem | ||
Public tax history
Tax history is unavailable.
Climate risks
Neighborhood: S0G
Nearby schools
GreatSchools rating
No schools nearby
We couldn't find any schools near this home.
- C$359,9004 bd2 ba960 sqft4 Mission Pl, Fort Qu'Appelle, SK S0G1S0For Sale

- C$49,9005,000 sqftRural Address #187, North Quappelle, SK S0G2Y0Lot/Land
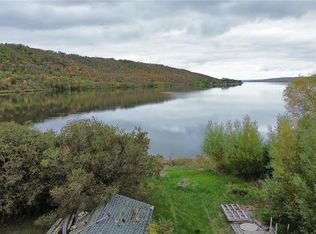
- C$899,0007 bd4 ba2.2k sqft81 Kinsley Pl N #187, Qu'Appelle, SK S0G1S0For Sale

- C$649,9003 bd2 ba1.9k sqft819 Sioux Ave S #187, Fort Qu'Appelle, SK S0G1S0For Sale

Similar homes
- C$359,9004 bd2 ba960 sqft4 Mission BAY, Lebret, SK S0G 2Y0For SaleMLS ID #SK043060, Giselle Ripplinger, Coldwell Banker Local Realty. Saskatchewan REALTORS® Association
- C$299,9003 bd2 ba816 sqft434 Company AVENUE S, Fort Qu'Appelle, SK S0G 1S0For Sale
 MLS ID #SK043390, John McNally, Hatfield Valley Agencies Inc.. Saskatchewan REALTORS® Association
 - C$349,9002 bd1 ba1.3k sqft242 Woodlawn AVENUE, Katepwa Beach, SK S0G 2Y0For Sale
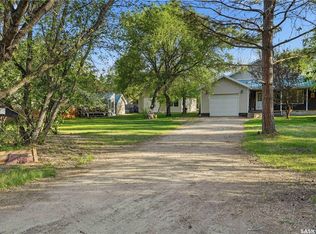 MLS ID #SK037787, Glen Boehme, C&C REALTY. Saskatchewan REALTORS® Association
 - C$352,5003 bd2 ba1.2k sqftCatherine Road Acreage, Katepwa Beach, SK S0G 2Y0For Sale
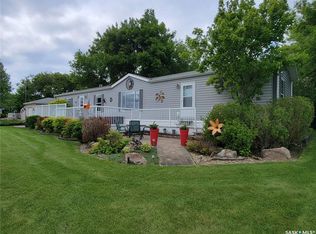 MLS ID #SK032663, Kathleen Kezama, C&C REALTY. Saskatchewan REALTORS® Association
