Welcome to an exceptional opportunity to own a timeless prairie acreage on 122 acres in the RM of South Qu’Appelle #157, ideally located just south of Qu’Appelle with direct access off Highway #1. This striking 3-storey brick home built in 1905 offers approximately 3,000 sq ft of living space, seamlessly blending historic character with thoughtful modern updates. Inside, the home showcases original craftsmanship including wood pocket doors, French doors, and beautifully preserved details rarely found today. The updated kitchen features a gas range, built-in microwave, dishwasher, and modern lighting, opening into a spacious dining area with engineered hardwood flooring—perfect for hosting family and friends. The inviting living room offers warmth and charm, while the main floor also includes a convenient 4-piece bath/laundry with classic clawfoot tub. The second level provides 4 generously sized bedrooms and a full bathroom, again highlighted by a clawfoot tub. The fully heated third level adds valuable flexibility—ideal for a rec room, office, guest space, or potential 5th bedroom. Extensive mechanical upgrades include a mid-efficiency furnace (2016), central A/C, updated water systems with RO, central vac, and well-maintained stone basement with cold storage. Outdoors, enjoy a private, mature yard with a beautiful east-facing veranda, long gravel driveway, and excellent infrastructure including a 40x50 heated shop (220 power, 3 overhead doors), barn with water and power, and multiple outbuildings. The land is seeded to grass and cross-fenced into 4 pastures with water access, capable of supporting livestock or ideal for hobby farming and recreational use. With strong water supply (well), established infrastructure, and excellent highway access, this property offers a rare combination of heritage charm, usable land, and modern convenience. Acreage living at its finest - book your private viewing today.
Active
C$1,090,000
1 Rural Address, South Qu'Appelle Rm No. 157, SK S0G 4A0
4beds
2baths
3,000sqft
Single Family Residence
Built in 1905
122.03 Acres Lot
$-- Zestimate®
C$363/sqft
C$-- HOA
What's special
Original craftsmanshipWood pocket doorsFrench doorsBeautifully preserved detailsUpdated kitchenGas rangeBuilt-in microwave
- 119 days |
- 45 |
- 2 |
Zillow last checked:
Listing updated:
Listed by:
Tim Graham,
Optimum Realty Inc.
Source: Saskatchewan REALTORS® Association,MLS®#: SK033482Originating MLS®#: Saskatchewan REALTORS® Association
Facts & features
Interior
Bedrooms & bathrooms
- Bedrooms: 4
- Bathrooms: 2
Primary bedroom
- Features: Room Floor: Laminate
- Level: Second
- Dimensions: 14.4 FTx11.1 FT
Bedroom
- Features: Room Floor: Laminate
- Level: Second
- Dimensions: 13.1 FTx11FT
Bedroom
- Features: Room Floor: Laminate
- Level: Second
- Dimensions: 11.1 FTx10.4 FT
Bedroom
- Features: Room Floor: Laminate
- Level: Second
- Dimensions: 14.1 FTx10.8 FT
Other
- Features: Room Floor: Laminate
- Level: Second
- Dimensions: 9.5 FTx6.2 FT
Dining room
- Features: Room Floor: Engineered Hardwood
- Level: Main
- Dimensions: 16FTx14.4 FT
Foyer
- Features: Room Floor: Engineered Hardwood
- Level: Main
- Dimensions: 18 FTx10.4 FT
Kitchen
- Features: Room Floor: Laminate
- Level: Main
- Area: 338 Square Feet
- Dimensions: 26 FTx13 FT
Other
- Features: Room Floor: Engineered Hardwood
- Level: Main
- Dimensions: 9.8 Ftx10.4 FT
Living room
- Features: Room Floor: Engineered Hardwood
- Level: Main
- Dimensions: 13.45FTx16FT
Other
- Features: Room Floor: Concrete
- Level: Basement
- Dimensions: 42.9x38.3 FT
Recreation room
- Features: Room Floor: Laminate
- Level: Third
- Dimensions: 35.7 FTx30.1 FT
Heating
- Forced Air, Natural Gas
Cooling
- Central Air
Appliances
- Included: Water Heater, Gas Water Heater, Water Softener, Dishwasher Built In, Dryer, Refrigerator, Microwave, Reverse Osmosis System, Stove, Washer, Humidifier
Features
- Central Vac Attached, Central Vac Attachments
- Windows: Window Treatments
- Basement: Full,Sump Pump,Walls (Other)
- Has fireplace: No
Interior area
- Total structure area: 3,000
- Total interior livable area: 3,000 sqft
Property
Parking
- Total spaces: 6
- Parking features: 6 Car Attached, Garage Door Opnr/Control(S), Heated Garage, Gravel
- Attached garage spaces: 6
- Has uncovered spaces: Yes
- Details: Parking Size: 50.0x40.0
Features
- Levels: 3 Storey
- Stories: 3
- Exterior features: Garden, Lawn Back, Lawn Front, Lighting
- Fencing: Some,Partial
Lot
- Size: 122.03 Acres
- Features: Backs on to Field/Open Space, Trees/Shrubs, Some Sloughs
- Topography: Gently Rolling
- Residential vegetation: Bush: Some
Details
- Additional structures: Outbuilding, Shed(s)
Construction
Type & style
- Home type: SingleFamily
- Property subtype: Single Family Residence
Materials
- Brick, Stone
- Roof: Metal
Condition
- Year built: 1905
Utilities & green energy
- Sewer: Lagoon
Community & HOA
Location
- Region: South Quappelle
Financial & listing details
- Price per square foot: C$363/sqft
- Annual tax amount: C$1,588
- Date on market: 4/21/2026
- Ownership: Freehold
Price history
| Date | Event | Price |
|---|---|---|
| 8/5/2026 | Price change | C$1,090,000-15.5%C$363/sqft |
Source: Saskatchewan REALTORS® Association #SK033482 Report a problem | ||
| 5/26/2026 | Price change | C$1,290,000-8.5%C$430/sqft |
Source: Saskatchewan REALTORS® Association #SK033482 Report a problem | ||
| 5/8/2026 | Price change | C$1,410,000-3.4%C$470/sqft |
Source: Saskatchewan REALTORS® Association #SK033482 Report a problem | ||
| 4/21/2026 | Listed for sale | C$1,460,000C$487/sqft |
Source: Saskatchewan REALTORS® Association #SK033482 Report a problem | ||
Public tax history
Tax history is unavailable.
Climate risks
Neighborhood: S0G
Nearby schools
GreatSchools rating
No schools nearby
We couldn't find any schools near this home.
- C$404,8003 bd3 ba1.5k sqft9 Jarvis St, Qu'Appelle, SK S0G4A0For Sale

- C$313,9732 bd2 ba780 sqft16 Walsh St, Qu'Appelle, SK S0G4A0For Sale
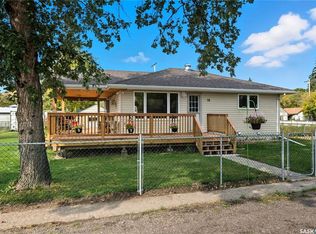
- C$209,9003 bd2 ba832 sqft17 Jarvis St, Qu'Appelle, SK S0G4A0For Sale

- C$--3 bd2 ba1.3k sqft48 Saint George St, Qu'Appelle, SK S0G4A0Off Market
- C$274,9005 bd4 ba2.5k sqft913 Boyle St, Indian Head, SK S0G2K0For Sale
- C$---- bd-- ba-- sqft72 Allan St, Mclean, SK S0G3E0Off Market
- C$245,0004 bd3 ba1.1k sqft1118 Bell St, Indian Head, SK S0G2K0For Sale
- C$224,9003 bd2 ba1.5k sqft903 Boyle St, Indian Head, SK S0G2K0For Sale
Similar homes
- C$999,9003 bd2 ba1.6k sqft292 Regina AVENUE, Katepwa Beach, SK S0G 2Y0For Sale
 MLS ID #SK044383, Didi McCreary, eXp Realty. Saskatchewan REALTORS® Association
 - C$947,7004 bd4 ba2k sqft49 Taylor STREET, Katepwa Beach, SK S0G 2Y0For Sale
 MLS ID #SK043347, Michael Antonini, Century 21 Dome Realty Inc.. Saskatchewan REALTORS® Association
 - C$899,0007 bd4 ba2.2k sqft81 Kinsley PLACE, North Qu'Appelle Rm No. 187, SK S0G 1S0For Sale
 MLS ID #SK040546, Troy Blanchard, Boyes Group Realty Inc.. Saskatchewan REALTORS® Association
 - C$1,189,9003 bd2 ba1.6k sqft63 Margaret STREET, Katepwa Beach, SK S0G 2K0For Sale
 MLS ID #SK038144, John McNally, Hatfield Valley Agencies Inc.. Saskatchewan REALTORS® Association
 - C$874,9002 bd4 ba1.8k sqft234 Boundary AVENUE N, Fort Qu'Appelle, SK S0G 1S0For SaleMLS ID #SK035885, Tyler Grand, Century 21 Fusion. Saskatchewan REALTORS® Association
