Welcome to an affordable opportunity in the heart of a truly family-centered small-town community. This home is simple in its finishes but generous in its space, offering an open floor plan with 1,582 sq ft—giving you room to grow and make it your own.
A spacious front porch provides a practical spot for coats, shoes, and everyday coming-and-going, while the side sunroom (not fancy, but full of potential) adds a bonus space for a quiet morning coffee. Inside, you’ll find three comfortable bedrooms, two family rooms, a 4-piece bath, and a kitchen with plenty of cabinets and counter space. The second family room is the perfect place to cozy up for movie night or curl up with a good book—an easy, relaxed space that feels like home. The large yard gives you 3 storage sheds and room to play, garden, or simply enjoy the outdoors. The school is just a short walk away—ideal for families wanting convenience and connection. McLean is a welcoming community with a K–8 school, daycare, restaurant, bar, and a quick commute to the city along the #1 Highway. It’s a place where neighbours know each other, kids can thrive, and life feels a little more grounded. This home is inviting you to come visit and maybe even move in, check it out today!
Active
C$130,000
310 Second Street, Mclean, SK S0G 3E0
3beds
1baths
1,582sqft
Manufactured Home, Single Family Residence
Built in 1980
9,300 Square Feet Lot
$-- Zestimate®
C$82/sqft
C$-- HOA
What's special
Spacious front porchSide sunroomThree comfortable bedroomsTwo family rooms
- 59 days
- 44
- 1
Zillow last checked:
Listing updated:
Listed by:
Shelly Kainz,
Coldwell Banker Local Realty
Source: Saskatchewan REALTORS® Association,MLS®#: SK045859Originating MLS®#: Saskatchewan REALTORS Association
Facts & features
Interior
Bedrooms & bathrooms
- Bedrooms: 3
- Bathrooms: 1
Primary bedroom
- Description: Flooring: Laminate
- Level: Main
- Dimensions: 12.00 x 10.90
Bedroom
- Description: Flooring: Laminate
- Level: Main
- Dimensions: 13.00 x 10.00
Bedroom
- Description: Flooring: Laminate
- Level: Main
- Dimensions: 14.40 x 10.00
Bathroom
- Description: Flooring: Plank,Vinyl
- Features: Four Piece Bathroom
- Level: Main
Family room
- Description: Flooring: Laminate
- Level: Main
- Dimensions: 25.80 x 13.50
Kitchen
- Description: Flooring: Laminate
- Features: Kitchen/Dining Combo
- Level: Main
- Dimensions: 15.00 x 13.30
Laundry
- Description: Flooring: Laminate
- Level: Main
Living room
- Description: Flooring: Laminate
- Level: Main
- Dimensions: 17.70 x 13.30
Porch
- Description: Flooring: Linoleum
- Level: Main
- Dimensions: 11.60 x 6.30
Sunroom
- Level: Main
Heating
- Forced Air, Natural Gas
Cooling
- Wall/Window Unit(s)
Appliances
- Included: Gas Water Heater, Dryer, Refrigerator, Stove, Washer
Features
- Kitchen Exhaust Fan, Window Treatments
- Windows: Window Treatments
- Basement: Crawl Space,Other
Interior area
- Total interior livable area: 1,582 sqft
Property
Parking
- Total spaces: 3
- Parking features: Driveway, Gravel, Parking Space(s)
- Has uncovered spaces: Yes
- Details: Gravel Drive,
Features
- Patio & porch: Deck
- Fencing: Fenced
Lot
- Size: 9,300 Square Feet
- Features: Rectangular, Rectangular Lot, Back Yard, Front Yard, Trees
Construction
Type & style
- Home type: MobileManufactured
- Architectural style: Bungalow
- Property subtype: Manufactured Home, Single Family Residence
Materials
- Roof: Asphalt,Shingle
Condition
- Year built: 1980
Community & HOA
Location
- Region: Mclean
Financial & listing details
- Price per square foot: C$82/sqft
- Annual tax amount: C$1,661
- Date on market: 8/19/2026
- Ownership: Freehold
Price history
| Date | Event | Price |
|---|---|---|
| 9/28/2026 | Price change | C$130,000-3.6%C$82/sqft |
Source: Saskatchewan REALTORS® Association #SK045859 Report a problem | ||
| 8/19/2026 | Listed for sale | C$134,900C$85/sqft |
Source: Saskatchewan REALTORS® Association #SK045859 Report a problem | ||
Public tax history
Tax history is unavailable.
Climate risks
Neighborhood: S0G
Nearby schools
GreatSchools rating
No schools nearby
We couldn't find any schools near this home.
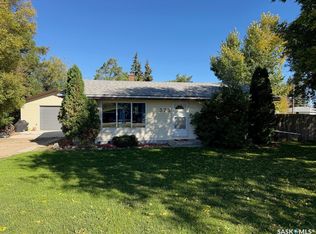
Similar homes
- C$169,9002 bd1 ba832 sqft170 Brownlee Avenue, Mclean, SK S0G 3E0For Sale
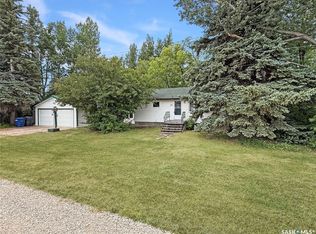 MLS ID #SK045571, Nichole Redlick, Authentic Realty Inc.. Saskatchewan REALTORS® Association
 - C$178,9002 bd1 ba1.2k sqft335 BETA Street, Mclean, SK S0G 3E0For Sale
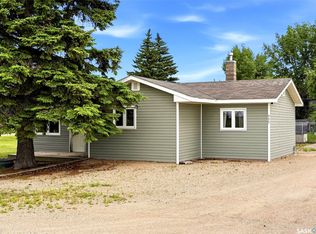 MLS ID #SK042164, Brandon Kayter, eXp Realty. Saskatchewan REALTORS® Association
 - C$97,9003 bd1 ba1.1k sqft32 Crystal Drive, SK S4L 1B3For Sale
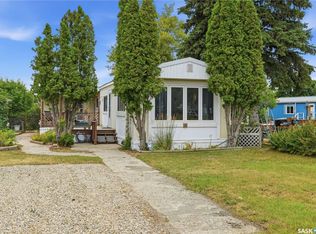 MLS ID #SK045416, Ashley Oddo, RE/MAX Crown Real Estate. Saskatchewan REALTORS® Association
 - C$135,0004 bd1 ba1.3k sqft211 Main Street, Vibank, SK S0G 4Y0For Sale
 MLS ID #SK034502, Carmen Bechard, RE/MAX Crown Real Estate. Saskatchewan REALTORS® Association
