Welcome to the Balgonie Bunglaow 522 Assiniboia Street, a pristine, custom-designed 1,400+ sq. ft. bungalow in the thriving community of Balgonie, located just minutes east of Regina! This exceptional property perfectly blends small-town tranquility with seamless city access.The heart of the home features an expansive open-concept living area anchored by a chef-ready kitchen, complete with a highly coveted walk-in pantry that provides endless storage and organization space. With 3 spacious bedrooms and 2 full bathrooms on the main floor, this layout is perfectly optimized for growing families or those seeking convenient single-level living.The exterior boasts a rare triple-car garage, offering incredible value with abundant space for vehicles, a workshop, and recreational toys. Adding immense future potential, the property features a dedicated side entrance leading directly to a basement prepped with rough-in plumbing. Whether you want to build a mortgage-helping secondary suite, an in-law space, or the ultimate basement wet bar and entertainment zone, the blueprint is already here. Don't miss out on this rare Balgonie Bungalow—schedule your private viewing today!
Active
C$689,000
522 Assiniboia Street, Balgonie, SK S0G 0E0
3beds
2baths
1,428sqft
Single Family Residence
Built in 2026
7,400 Square Feet Lot
$-- Zestimate®
C$482/sqft
C$-- HOA
What's special
Chef-ready kitchenHighly coveted walk-in pantryRare triple-car garageDedicated side entrance
- 21 days
- 18
- 0
Zillow last checked:
Listing updated:
Listed by:
Chad Tameling,
Realty Executives Diversified Realty,
Neal Schaefer,
Realty Executives Diversified Realty
Source: Saskatchewan REALTORS® Association,MLS®#: SK049320Originating MLS®#: Saskatchewan REALTORS Association
Facts & features
Interior
Bedrooms & bathrooms
- Bedrooms: 3
- Bathrooms: 2
Primary bedroom
- Description: Flooring: Plank,Vinyl
- Level: Main
- Dimensions: 12.40 x 14.90
Bedroom
- Description: Flooring: Plank,Vinyl
- Level: Main
- Dimensions: 9.90 x 11.10
Bedroom
- Level: Main
- Dimensions: 9.90 x 11.10
Bathroom
- Description: Flooring: Plank,Vinyl
- Features: Four Piece Bathroom
- Level: Main
- Dimensions: 4.11 x 8.10
Other
- Features: Three Piece Bathroom
- Level: Main
- Dimensions: 11.40 x 4.11
Dining room
- Description: Flooring: Plank,Vinyl
- Level: Main
- Dimensions: 12.40 x 9.80
Foyer
- Description: Flooring: Plank,Vinyl
- Level: Main
- Dimensions: 4.11 x 12.00
Kitchen
- Description: Flooring: Plank,Vinyl
- Level: Main
- Dimensions: 13.00 x 15.30
Living room
- Description: Flooring: Plank,Vinyl
- Level: Main
- Dimensions: 14.60 x 10.70
Other
- Level: Basement
Heating
- Forced Air, Natural Gas
Cooling
- Central Air
Appliances
- Included: Gas Water Heater, Dishwasher, Refrigerator, Stove
Features
- Kitchen Exhaust Fan
- Basement: Full,Unfinished,Sump Pump
Interior area
- Total interior livable area: 1,428 sqft
Property
Parking
- Total spaces: 6
- Parking features: Attached, Three Car Garage
- Attached garage spaces: 3
- Details: , Garage Door Remote Num:4
Lot
- Size: 7,400 Square Feet
- Features: Rectangular, Rectangular Lot
Construction
Type & style
- Home type: SingleFamily
- Architectural style: Bungalow
- Property subtype: Single Family Residence
Materials
- Stucco, Wood Frame
- Foundation: Concrete Perimeter
- Roof: Asphalt,Shingle
Condition
- Year built: 2026
Community & HOA
Location
- Region: Balgonie
Financial & listing details
- Price per square foot: C$482/sqft
- Annual tax amount: C$1,507
- Date on market: 9/24/2026
- Ownership: Freehold
Price history
| Date | Event | Price |
|---|---|---|
| 10/8/2026 | Price change | C$689,000-1.4%C$482/sqft |
Source: Saskatchewan REALTORS® Association #SK049320 Report a problem | ||
| 9/24/2026 | Listed for sale | C$699,000C$489/sqft |
Source: Saskatchewan REALTORS® Association #SK049320 Report a problem | ||
Public tax history
Tax history is unavailable.
Climate risks
Neighborhood: S0G
Nearby schools
GreatSchools rating
No schools nearby
We couldn't find any schools near this home.

Similar homes
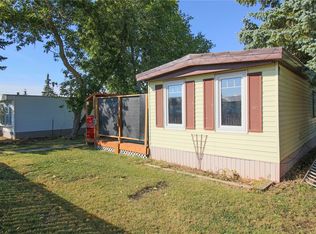
- C$589,9004 bd3 ba1.4k sqft503 Solar Street, Pilot Butte, SK S0G 3Z0For Sale
 MLS ID #SK051103, Lynne Bobyck, Century 21 Dome Realty Inc.. Saskatchewan REALTORS® Association
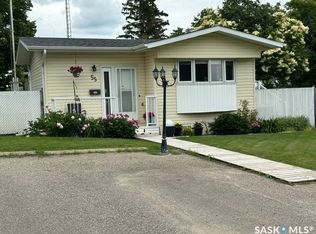
 - C$719,9005 bd4 ba1.4k sqft12 Stern Place, SK S4L 1B2For Sale
 MLS ID #SK048410, Keri Simpson, Coldwell Banker Local Realty. Saskatchewan REALTORS® Association
 - C$749,9005 bd3 ba1.6k sqft733 3rd Avenue, Pilot Butte, SK S0G 3Z0For Sale
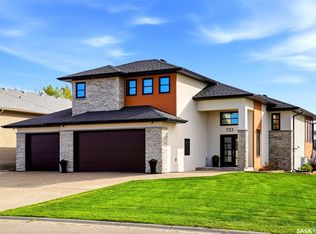 MLS ID #SK050402, Keri Simpson, Coldwell Banker Local Realty. Saskatchewan REALTORS® Association
 - C$709,9003 bd3 ba1.8k sqft715 3rd Avenue, Pilot Butte, SK S0G 3Z0For Sale
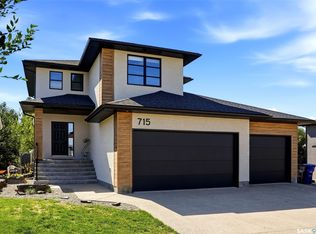 MLS ID #SK047527, Brandon Kayter, eXp Realty. Saskatchewan REALTORS® Association
