Welcome to 358 Main Street in the welcoming community of Balgonie, offering small-town living and an easy commute to Regina. This well-cared-for 3-bedroom home offers just over 1,300 sq. ft. of living space and sits on a generous, owned 50' x 120' lot with mature trees, raised garden beds and an electrified storage shed. Recent updates include most windows and vinyl plank flooring throughout much of the home, while the durable metal roof offers the benefit of low-maintenance living. Outside, the private front deck is a great spot for morning coffee or entertaining, complete with an included BBQ and Bluetooth speakers. The recently added back deck (2026) provides another outdoor living space to enjoy quiet evenings and prairie sunsets. Inside, the spacious mudroom welcomes you with plenty of room for everyday storage and an included chest freezer. The bright and functional living room offers plenty of natural light, while the eat-in kitchen and dining area provide good cupboard and counter space with all appliances included. A versatile flex space can easily accommodate a home office, gym, additional dining area or whatever best suits your lifestyle. The rear of the home features a bedroom with a large closet, full laundry and a 4-piece bathroom, while two additional bedrooms (added as part of the 1985 addition) complete the home with access to the private back deck. With a spacious owned lot, several thoughtful updates and multiple outdoor living spaces, 358 Main Street offers an affordable opportunity to enjoy the relaxed pace of Balgonie while remaining conveniently close to Regina.
Active
C$199,000
358 Main STREET, Balgonie, SK S0G 0E0
3beds
1baths
1,304sqft
Manufactured Home
Built in 1972
5,985 Square Feet Lot
$-- Zestimate®
C$153/sqft
C$-- HOA
What's special
Mature treesRaised garden bedsElectrified storage shedDurable metal roofPrivate front deckRecently added back deckIncluded chest freezer
- 20 days
- 31
- 0
Zillow last checked:
Listing updated:
Listed by:
Katie Nernberg,
RE/MAX Crown Real Estate
Source: Saskatchewan REALTORS® Association,MLS®#: SK047344Originating MLS®#: Saskatchewan REALTORS® Association
Facts & features
Interior
Bedrooms & bathrooms
- Bedrooms: 3
- Bathrooms: 1
Bedroom
- Features: Room Floor: Linoleum
- Level: Main
- Dimensions: 9'10"x13'6"
Bedroom
- Features: Room Floor: Carpet
- Level: Main
- Dimensions: 9'8"x11'3"
Bedroom
- Features: Room Floor: Carpet
- Level: Main
- Dimensions: 12'10"x7'6"
Other
- Features: Room Floor: Linoleum
- Level: Main
Other
- Features: Room Floor: Vinyl Plank
- Level: Main
- Dimensions: 12x13'6"
Living room
- Features: Room Floor: Vinyl Plank
- Level: Main
- Dimensions: 15'6"x13'6"
Other
- Features: Room Floor: Vinyl Plank
- Level: Main
- Dimensions: 8'9"x11'2"
Other
- Features: Room Floor: Vinyl Plank
- Level: Main
- Dimensions: 8'6"x13'6"
Heating
- Forced Air, Natural Gas
Cooling
- Air Conditioner(S) Window/Portable
Appliances
- Included: Water Heater Rented, Electric Water Heater, Dryer, Freezer, Refrigerator, Exhaust Fan, Microwave, Stove, Washer
Features
- Windows: Window Treatments
- Basement: Other,Walls (Other)
- Has fireplace: No
Interior area
- Total structure area: 1,304
- Total interior livable area: 1,304 sqft
Property
Parking
- Total spaces: 4
- Parking features: No Garage, Parking Spaces, Gravel
- Has uncovered spaces: Yes
Features
- Patio & porch: Deck
- Exterior features: Garden, Lawn Back, Lawn Front
- Fencing: Fenced
- Frontage length: 50.00
Lot
- Size: 5,985 Square Feet
- Dimensions: 119.75
- Features: Trees/Shrubs
Details
- Additional structures: Shed(s)
- Other equipment: Satellite Dish
Construction
Type & style
- Home type: MobileManufactured
- Architectural style: Bungalow
- Property subtype: Manufactured Home
Materials
- Siding, Vinyl Siding
- Roof: Metal
Condition
- Year built: 1972
Community & HOA
Location
- Region: Balgonie
Financial & listing details
- Price per square foot: C$153/sqft
- Annual tax amount: C$1,800
- Date on market: 9/3/2026
- Ownership: Freehold
Price history
| Date | Event | Price |
|---|---|---|
| 9/18/2026 | Price change | C$199,000-7.4%C$153/sqft |
Source: Saskatchewan REALTORS® Association #SK047344 Report a problem | ||
| 9/8/2026 | Price change | C$215,000-4.4%C$165/sqft |
Source: Saskatchewan REALTORS® Association #SK047344 Report a problem | ||
| 9/3/2026 | Listed for sale | C$225,000C$173/sqft |
Source: Saskatchewan REALTORS® Association #SK047344 Report a problem | ||
Public tax history
Tax history is unavailable.
Climate risks
Neighborhood: S0G
Nearby schools
GreatSchools rating
No schools nearby
We couldn't find any schools near this home.

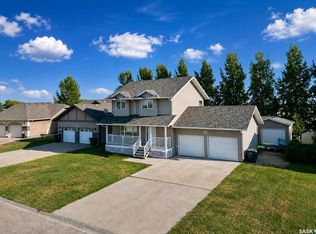
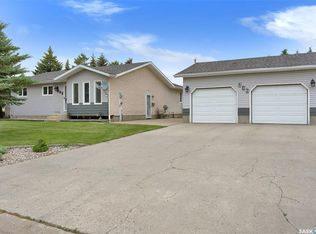

Similar homes
- C$199,9003 bd2 ba1.4k sqft227 Brewer STREET, Edenwold, SK S0G 1K0For Sale
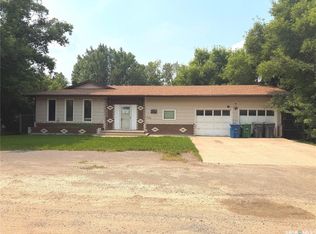 MLS ID #SK045376, John McNally, Hatfield Valley Agencies Inc.. Saskatchewan REALTORS® Association
 - C$199,9003 bd1 ba1.1k sqft3719 Victoria AVENUE, Regina, SK S4T 1M5For Sale
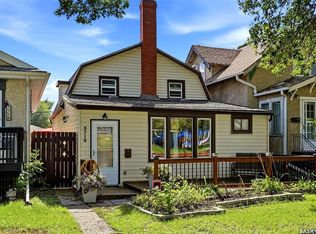 MLS ID #SK048166, Gemma Nance, Coldwell Banker Local Realty. Saskatchewan REALTORS® Association
 - C$189,9003 bd2 ba672 sqft1257 Lindsay STREET, Regina, SK S4N 3B4For Sale
 MLS ID #SK048270, Gemma Nance, Coldwell Banker Local Realty. Saskatchewan REALTORS® Association
 - C$134,9003 bd1 ba1.5k sqft310 Second STREET, Mclean, SK S0G 3E0For Sale
 MLS ID #SK045859, Shelly Kainz, Coldwell Banker Local Realty. Saskatchewan REALTORS® Association
