Welcome to 4230 6th Avenue, located in the quiet, mature neighbourhood of Washington Park. This affordable 1½-storey home offers 1,259 square feet of living space, with three bedrooms and one bathroom, providing plenty of room for a growing family, first-time buyer, or anyone looking for a comfortable home with a great yard and garage.
As you enter, you are welcomed by a large, south-facing living room with plenty of natural light. The main level also features a spacious dining room, a large kitchen, a good-sized bedroom, and a 4-piece bathroom. The upper level provides two additional bedrooms, giving the home a practical layout with plenty of space for the family. The basement includes a recreation room, den, and laundry area, providing additional space for hobbies, storage, or entertaining.
Outside, the front yard features grass and mature trees, creating a private and welcoming setting. The spacious backyard has a deck, mature trees, and PVC fencing. A double detached garage and double driveway provide plenty of parking and storage space.
Located in a quiet, established area of Washington Park and close to most amenities, this home offers plenty of space at an affordable price. 4230 6th Avenue is a great opportunity for those looking to get into the market and make a home their own.
Active under contract
C$176,000
4230 6th Avenue, Regina, SK S4T 0N6
3beds
1baths
1,259sqft
Single Family Residence
Built in 1949
5,375 Square Feet Lot
$-- Zestimate®
C$140/sqft
C$-- HOA
What's special
Spacious dining roomLarge kitchenGood-sized bedroomPrivate and welcoming settingPvc fencingDouble detached garage
- 59 days
- 6
- 0
Zillow last checked:
Listing updated:
Listed by:
Mark Cullen,
Boyes Group Realty Inc.,
Rory Clark,
Boyes Group Realty Inc.
Source: Saskatchewan REALTORS® Association,MLS®#: SK048152Originating MLS®#: Saskatchewan REALTORS Association
Facts & features
Interior
Bedrooms & bathrooms
- Bedrooms: 3
- Bathrooms: 1
Bedroom
- Description: Flooring: Carpet
- Level: Main
- Dimensions: 11.70 x 17.60
Bedroom
- Description: Flooring: Carpet
- Level: Second
- Dimensions: 7.30 x 9.50
Bedroom
- Description: Flooring: Carpet
- Level: Second
- Dimensions: 8.10 x 10.10
Bathroom
- Features: Four Piece Bathroom
- Level: Main
Den
- Description: Flooring: Carpet
- Level: Basement
Dining room
- Description: Flooring: Laminate
- Level: Main
- Dimensions: 11.70 x 8.50
Kitchen
- Description: Flooring: Tile
- Level: Main
- Dimensions: 24.50 x 12.10
Laundry
- Description: Flooring: Concrete
- Level: Basement
Living room
- Description: Flooring: Laminate
- Level: Main
- Dimensions: 17.40 x 17.70
Recreation
- Description: Flooring: Carpet
- Level: Basement
Heating
- Forced Air, Natural Gas
Cooling
- Central Air
Appliances
- Included: Gas Water Heater, Water Softener Rented, Dryer, Dishwasher, Freezer, Microwave Hood Fan, Refrigerator, Stove, Washer
Features
- Basement: Crawl Space,Finished,Partial,Sump Pump
Interior area
- Total interior livable area: 1,259 sqft
Property
Parking
- Total spaces: 4
- Parking features: Concrete, Driveway, Detached, Two Car Garage
- Garage spaces: 2
- Has uncovered spaces: Yes
- Details: Concrete Drive, Single Drive,
Features
- Patio & porch: Deck
- Fencing: Fenced
Lot
- Size: 5,375 Square Feet
- Features: Rectangular, Rectangular Lot, Back Yard, Front Yard, Trees
Details
- Additional structures: Shed(s)
Construction
Type & style
- Home type: SingleFamily
- Architectural style: One and One Half Story
- Property subtype: Single Family Residence
Materials
- Vinyl Siding
- Foundation: Concrete Perimeter
- Roof: Asphalt,Shingle
Condition
- Year built: 1949
Community & HOA
Community
- Subdivision: Washington Park
Location
- Region: Regina
Financial & listing details
- Price per square foot: C$140/sqft
- Annual tax amount: C$2,374
- Date on market: 9/11/2026
- Ownership: Freehold
Price history
| Date | Event | Price |
|---|---|---|
| 10/9/2026 | Contingent | C$176,000C$140/sqft |
Source: Saskatchewan REALTORS® Association #SK048152 Report a problem | ||
| 10/5/2026 | Listed for sale | C$176,000C$140/sqft |
Source: Saskatchewan REALTORS® Association #SK048152 Report a problem | ||
| 10/3/2026 | Contingent | C$176,000C$140/sqft |
Source: Saskatchewan REALTORS® Association #SK048152 Report a problem | ||
| 9/11/2026 | Listed for sale | C$176,000C$140/sqft |
Source: Saskatchewan REALTORS® Association #SK048152 Report a problem | ||
Public tax history
Tax history is unavailable.
Climate risks
Neighborhood: North Central
Nearby schools
GreatSchools rating
No schools nearby
We couldn't find any schools near this home.
Similar homes
- C$174,9002 bd2 ba720 sqft751 King Street, Regina, SK S4T 4E1For Sale
 MLS ID #SK052634, Rob Pederson, Realtyone Real Estate Services Inc.. Saskatchewan REALTORS® Association
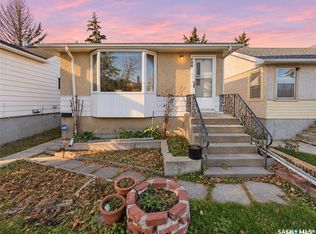
- C$159,9003 bd2 ba861 sqft828 Montague Street, Regina, SK S4T 3H2For Sale
 MLS ID #SK052569, Brendan Thibault, Century 21 Dome Realty Inc.. Saskatchewan REALTORS® Association
- C$184,9003 bd1 ba1.1k sqft3719 Victoria Avenue, Regina, SK S4T 1M5For Sale
 MLS ID #SK050766, Gemma Nance, Coldwell Banker Local Realty. Saskatchewan REALTORS® Association
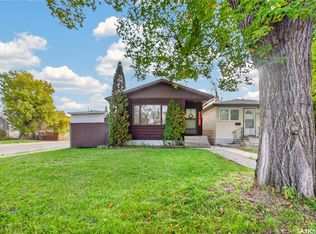
- C$193,5002 bd2 ba900 sqft1301 KING Street, Regina, SK S4T 4G3For Sale
 MLS ID #SK051460, Suketu Patel, Royal LePage Next Level. Saskatchewan REALTORS® Association
