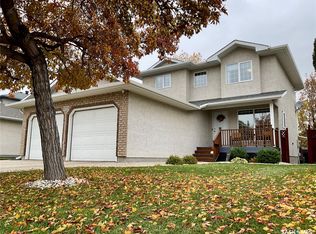
Welcome to this beautifully upgraded executive bungalow-style home featuring 1112 sq ft on the main floor and 308 sq ft for the loft. Step inside to a welcoming foyer leading into a bright and inviting living room with soaring ceilings, an abundance of natural light, and a cozy fireplace with TV mounted above. The dining area has garden doors with access to the backyard. The spacious kitchen is sure to impress, offering a sit-up counter, stylish two-tone cabinetry, heated tile flooring, stainless steel appliances, tile backsplash, corner pantry, and an abundance of counter space. The main level also features two generously sized bedrooms along with a four-piece family bathroom and laundry area. Upstairs, the entire loft is dedicated to the primary suite, creating a peaceful retreat with a spacious walk-in closet and a luxurious ensuite with a stunning freestanding soaker tub. The fully finished basement has a large rec room designed for relaxing and entertaining. The TV area features built-in cupboards and counter space, while additional space is available for a home gym and games area. A further bedroom, den, and three-piece bathroom with a walk-in shower complete the basement. For added comfort, all 3 bathrooms feature heated floors. The heated and fully insulated double attached garage offers plenty of room for parking, storage, and all your seasonal needs. Outside, enjoy your own private backyard oasis! The fully fenced and beautifully landscaped yard features a deck with privacy glass, hot tub, gazebo area, storage shed, fire pit area, and play structure. Backing directly onto the elementary school grounds and tracks, the property also offers convenient access through a gated fence, making it easy to enjoy the surrounding outdoor space. With its thoughtfully designed layout, generous living spaces, luxurious touches, and exceptional outdoor amenities, this home offers the perfect blend of comfort, functionality, and family-friendly living in Pilot Butte.
Active
C$589,900
503 Solar Street, Pilot Butte, SK S0G 3Z0
4beds
3baths
1,420sqft
Single Family Residence
Built in 1996
9,591 Square Feet Lot
$-- Zestimate®
C$415/sqft
C$-- HOA
What's special
Soaring ceilingsAbundance of natural lightSpacious kitchenSit-up counterStylish two-tone cabinetryHeated tile flooringStainless steel appliances
- 20 hours
- 5
- 0
Zillow last checked:
Listing updated:
Listed by:
Lynne Bobyck,
Century 21 Dome Realty Inc.
Source: Saskatchewan REALTORS® Association,MLS®#: SK051103Originating MLS®#: Saskatchewan REALTORS Association
Facts & features
Interior
Bedrooms & bathrooms
- Bedrooms: 4
- Bathrooms: 3
Primary bedroom
- Description: Flooring: Plank,Vinyl
- Level: Second
Bedroom
- Description: Flooring: Hardwood
- Level: Main
- Dimensions: 10.00 x 12.00
Bedroom
- Description: Flooring: Hardwood
- Level: Main
Bedroom
- Description: Flooring: Carpet
- Level: Basement
Bathroom
- Description: Flooring: Tile
- Features: Four Piece Bathroom
- Level: Main
Bathroom
- Description: Flooring: Tile
- Features: Three Piece Bathroom
- Level: Second
Bathroom
- Description: Flooring: Tile
- Features: Three Piece Bathroom
- Level: Basement
Den
- Description: Flooring: Carpet
- Level: Basement
Dining room
- Description: Flooring: Hardwood
- Level: Main
Foyer
- Description: Flooring: Tile
- Level: Main
Kitchen
- Description: Flooring: Tile
- Level: Main
Laundry
- Description: Flooring: Tile
- Level: Main
Living room
- Description: Flooring: Hardwood
- Level: Main
Recreation
- Description: Flooring: Laminate
- Level: Basement
Utility room
- Description: Flooring: Concrete
- Level: Basement
Heating
- Forced Air, Natural Gas, Radiant Floor
Cooling
- Central Air
Appliances
- Included: Gas Water Heater, Dryer, Dishwasher, Microwave, Refrigerator, Stove, Washer
Features
- Central Vacuum, Hot Tub/Spa, Kitchen Exhaust Fan, Window Treatments
- Windows: Window Treatments
- Basement: Full,Finished
- Number of fireplaces: 1
- Fireplace features: Electric
Interior area
- Total interior livable area: 1,420 sqft
Video & virtual tour
Property
Parking
- Total spaces: 4
- Parking features: Attached, Driveway, Two Car Garage, Heated Garage, Garage Door Opener
- Attached garage spaces: 2
- Has uncovered spaces: Yes
- Details: Double Drive,
Features
- Patio & porch: Deck, Patio
- Exterior features: Fire Pit, Irrigation Sprinklers
- Has spa: Yes
- Spa features: Hot Tub
- Fencing: Fenced
Lot
- Size: 9,591 Square Feet
- Features: Backs to Greenbelt/Park, Back Yard, Front Yard, Sprinklers In Ground, Trees
Details
- Additional structures: Shed(s)
Construction
Type & style
- Home type: SingleFamily
- Architectural style: Bungalow
- Property subtype: Single Family Residence
Materials
- Stucco
- Foundation: Concrete Perimeter
- Roof: Asphalt,Shingle
Condition
- Year built: 1996
Community & HOA
Community
- Security: Security System Owned
Location
- Region: Pilot Butte
Financial & listing details
- Price per square foot: C$415/sqft
- Annual tax amount: C$3,920
- Date on market: 10/15/2026
- Ownership: Freehold
Price history
| Date | Event | Price |
|---|---|---|
| 10/15/2026 | Listed for sale | C$589,900C$415/sqft |
Source: Saskatchewan REALTORS® Association #SK051103 Report a problem | ||
Public tax history
Tax history is unavailable.
Climate risks
Neighborhood: S0G
Nearby schools
GreatSchools rating
No schools nearby
We couldn't find any schools near this home.
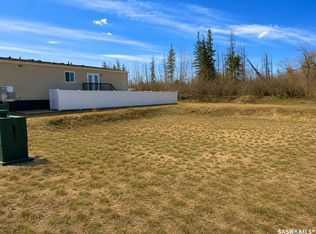

Similar homes
- C$749,9005 bd3 ba1.6k sqft733 3rd Avenue, Pilot Butte, SK S0G 3Z0For Sale
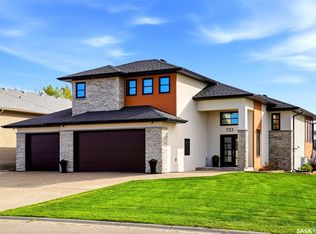 MLS ID #SK050402, Keri Simpson, Coldwell Banker Local Realty. Saskatchewan REALTORS® Association
 - C$709,9003 bd3 ba1.8k sqft715 3rd Avenue, Pilot Butte, SK S0G 3Z0For Sale
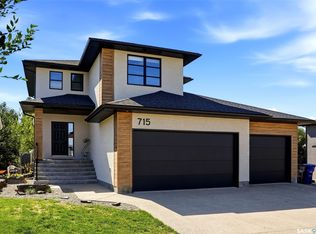 MLS ID #SK047527, Brandon Kayter, eXp Realty. Saskatchewan REALTORS® Association
 - C$599,9005 bd3 ba1.3k sqft78 Woods Crescent, SK S4L 1C5For Sale
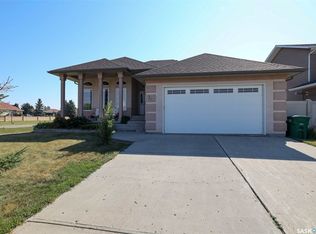 MLS ID #SK049104, Lori Patrick, Sutton Group - Results Realty. Saskatchewan REALTORS® Association
 - C$479,8004 bd4 ba1.5k sqft1253 Degelman Drive, Regina, SK S4N 7N4For Sale
 MLS ID #SK051000, Brenda Evans, eXp Realty. Saskatchewan REALTORS® Association
