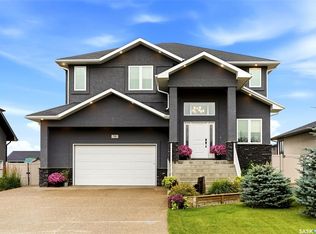
Welcome to 715 3rd Ave in Pilot Butte! This impressive 1,852 sq. ft. 2-storey home offers modern style, quality construction & an exceptional amount of space, all while being located in the desirable Hillside Park neighbourhood. The main floor features a bright, open-concept layout with an abundance of natural light, a spacious living room complete with an electric fireplace, & a stunning kitchen featuring custom cabinetry, quartz countertops, a functional island, stainless steel appliances & a convenient butler pantry offering additional space & storage. A main-floor laundry room & 2-piece bathroom add everyday convenience. Upstairs you'll find a spacious primary bedroom with a walk-in closet & beautiful 5-piece ensuite, along with a bonus room, two additional bedrooms & a full 4-piece bathroom. The unfinished basement provides excellent potential for future development, allowing you to create additional living space, bedrooms, a home gym, rec room or whatever best suits your needs. Outside, the property features a generous 32' x 24' triple attached heated (partially insulated) garage with a dedicated mudroom area, an oversized exposed aggregate driveway & a landscaped front yard. The backyard is already underway with an impressive 2-tier composite deck, providing an excellent foundation for a future outdoor entertaining space. Built with quality & efficiency in mind, this home features triple-pane Low-E windows, HRV, high-efficiency furnace, acrylic stucco & ChamClad exterior, quartz countertops, luxury vinyl flooring & numerous upgraded electrical, plumbing & finishing details throughout. A fantastic opportunity to own a spacious, high-quality home in one of Pilot Butte's most sought-after newer neighbourhoods. Move in, enjoy the finished portions of the property & put your own finishing touches on the basement & backyard!
Active
C$725,000
715 3rd AVENUE, Pilot Butte, SK S0G 3Z0
3beds
3baths
1,852sqft
Single Family Residence
Built in 2022
6,512 Square Feet Lot
$-- Zestimate®
C$391/sqft
C$-- HOA
What's special
Modern styleBright open-concept layoutAbundance of natural lightElectric fireplaceStunning kitchenCustom cabinetryQuartz countertops
- 12 days
- 10
- 0
Zillow last checked:
Listing updated:
Listed by:
Brandon Kayter,
eXp Realty
Source: Saskatchewan REALTORS® Association,MLS®#: SK047527Originating MLS®#: Saskatchewan REALTORS® Association
Facts & features
Interior
Bedrooms & bathrooms
- Bedrooms: 3
- Bathrooms: 3
Primary bedroom
- Features: Room Floor: Carpet
- Level: Second
- Area: 175.45 Square Feet
- Dimensions: 13'7x12'11
Bedroom
- Features: Room Floor: Carpet
- Level: Second
- Area: 113.77 Square Feet
- Dimensions: 10'9x10'7
Bedroom
- Features: Room Floor: Carpet
- Level: Second
- Area: 108.26 Square Feet
- Dimensions: 10'11x9'11
Other
- Features: Room Floor: Vinyl Plank
- Level: Main
Other
- Features: Room Floor: Vinyl tile
- Level: Second
Other
- Features: Room Floor: Vinyl tile
- Level: Second
Bonus room
- Features: Room Floor: Carpet
- Level: Second
- Area: 152.9 Square Feet
- Dimensions: 14'11x10'3
Dining room
- Features: Room Floor: Vinyl Plank
- Level: Main
- Area: 92.79 Square Feet
- Dimensions: 10'11x8'6
Foyer
- Features: Room Floor: Vinyl Plank
- Level: Main
- Area: 56.74 Square Feet
- Dimensions: 7'11x7'2
Kitchen
- Features: Room Floor: Vinyl Plank
- Level: Main
- Area: 96.52 Square Feet
- Dimensions: 10'3x9'5
Laundry
- Features: Room Floor: Vinyl Plank, Vinyl tile
- Level: Main
- Area: 43.06 Square Feet
- Dimensions: 8'4x5'2
Living room
- Features: Room Floor: Vinyl Plank
- Level: Main
- Area: 225.86 Square Feet
- Dimensions: 15'8x14'5
Heating
- Forced Air, Natural Gas
Cooling
- Central Air
Appliances
- Included: Water Heater, Dishwasher Built In, Refrigerator, Exhaust Fan, Microwave, Stove
Features
- T.V. Mounts
- Windows: Window Treatments
- Basement: Full,Sump Pump,Concrete
- Number of fireplaces: 1
- Fireplace features: Electric
Interior area
- Total structure area: 1,852
- Total interior livable area: 1,852 sqft
Property
Parking
- Total spaces: 9
- Parking features: 2 Car Attached, Parking Spaces, Garage Door Opnr/Control(S), Heated Garage, Exposed Aggregate, Triple Driveway
- Attached garage spaces: 2
- Has uncovered spaces: Yes
- Details: Parking Size: 24.0x32.0
Features
- Levels: Two
- Stories: 2
- Patio & porch: Deck
- Exterior features: Lawn Front
- Fencing: Partial
Lot
- Size: 6,512 Square Feet
- Features: Rectangular Lot, Underground Sprinkler
Details
- Additional structures: Shed(s)
- Other equipment: Air Exchanger
Construction
Type & style
- Home type: SingleFamily
- Property subtype: Single Family Residence
Materials
- Siding, Stucco
- Roof: Asphalt
Condition
- Year built: 2022
Community & HOA
Location
- Region: Pilot Butte
Financial & listing details
- Price per square foot: C$391/sqft
- Annual tax amount: C$4,341
- Date on market: 9/4/2026
- Exclusions: Water Softener
- Ownership: Freehold
Price history
| Date | Event | Price |
|---|---|---|
| 9/10/2026 | Price change | C$725,000-2%C$391/sqft |
Source: Saskatchewan REALTORS® Association #SK047527 Report a problem | ||
| 9/4/2026 | Listed for sale | C$739,900C$400/sqft |
Source: Saskatchewan REALTORS® Association #SK047527 Report a problem | ||
Public tax history
Tax history is unavailable.
Climate risks
Neighborhood: S0G
Nearby schools
GreatSchools rating
No schools nearby
We couldn't find any schools near this home.


Similar homes
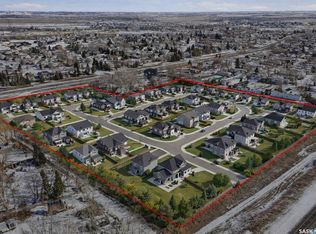
- C$699,9003 bd3 ba2k sqft10 Vancouver CRESCENT, Pilot Butte, SK S0G 3Z0For Sale
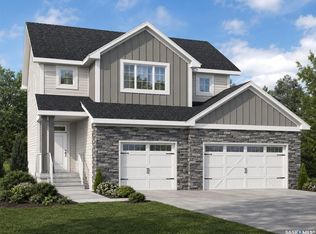 MLS ID #SK039416, Myles Schick, eXp Realty. Saskatchewan REALTORS® Association
 - C$499,9004 bd3 ba1.3k sqft116 Courtside CRESCENT, Pilot Butte, SK S0G 3Z0For Sale
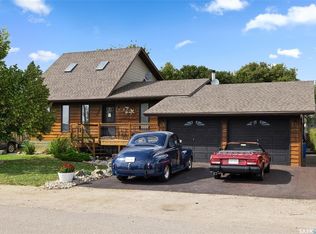 MLS ID #SK046612, Brett Ackerman, Royal LePage Saskatoon Real Estate. Saskatchewan REALTORS® Association
 - C$659,0004 bd4 ba1.9k sqft3743 Gee CRESCENT, Regina, SK S4V 3P1For Sale
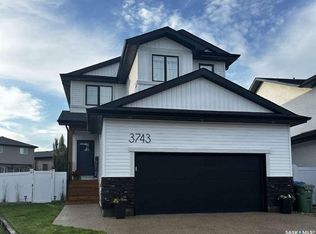 MLS ID #SK042953, Darya Pfund, Easy List Realty. Saskatchewan REALTORS® Association
 - C$749,9003 bd3 ba2.3k sqft76 Emerald RIDGE E, White City, SK S4L 0B4For Sale
 MLS ID #SK046693, Lynne Bobyck, Century 21 Dome Realty Inc.. Saskatchewan REALTORS® Association
