There is something about White City that pulls you in. It could be the larger lots, lower property taxes, or the great family friendly feel. This home has been incredibly well maintained by the original owners and they have created a space that the whole family will love. As you enter the home you will find the dining room which could also be transformed into a living room or den. The eat-in kitchen has been updated with espresso stained alder wood cabinets, granite countertops, and stainless steel appliances. The sunken family room is the perfect place to relax with the family and the gas fireplace will keep you cosy and warm all winter long. There is a bedroom on the main floor with garden door access to the side patio that is ready for you to add a hot tub or create a place to unwind. Completing the main level is 2 piece powder room and laundry. There are three bedrooms on the second floor with an updated 4 piece main bathroom and a 3 piece ensuite off of the primary bedroom. The basement has been developed with a games area that has a wet bar and a family room. You will also find lots of room for storage. There is no question that you will want to spend most of the summer outside enjoying the large deck, patio with gazebo, and above ground pool. You will also find a garden area, pond and a fire-pit. The mature trees will give you shade and protection from the wind. Plus you can enjoy the apple and cherry trees and the saskatoon and haskap bushes. This home does have a 50ft well that is used for irrigation and the house is on town water. Some upgrades include: Kitchen (2014), Windows (2016), Furnace (2012), Air conditioner (2021), and Water Softener (2020). The fire-pit chairs are included and the John Deere ride on mower is negotiable.
Active
C$649,722
65 Meadow Road, White City, SK S4L 5B1
4beds
3baths
1,727sqft
Single Family Residence
Built in 1989
0.6 Acres Lot
$-- Zestimate®
C$376/sqft
C$-- HOA
What's special
Dining roomEat-in kitchenGranite countertopsStainless steel appliancesSunken family roomGas fireplaceLarge deck
- 2 days
- 25
- 0
Zillow last checked:
Listing updated:
Listed by:
Shauna Bailey,
Boyes Group Realty Inc.
Source: Saskatchewan REALTORS® Association,MLS®#: SK051386Originating MLS®#: Saskatchewan REALTORS Association
Facts & features
Interior
Bedrooms & bathrooms
- Bedrooms: 4
- Bathrooms: 3
Primary bedroom
- Description: Flooring: Laminate
- Level: Second
- Dimensions: 13.40 x 11.11
Bedroom
- Description: Flooring: Laminate
- Level: Main
- Dimensions: 11.10 x 9.30
Bedroom
- Description: Flooring: Laminate
- Level: Second
- Dimensions: 9.00 x 9.50
Bedroom
- Description: Flooring: Laminate
- Level: Second
- Dimensions: 11.20 x 9.70
Bathroom
- Description: Flooring: Vinyl
- Features: Two Piece Bathroom
- Level: Main
Bathroom
- Description: Flooring: Linoleum
- Features: Four Piece Bathroom
- Level: Second
Other
- Description: Flooring: Linoleum
- Features: Three Piece Bathroom
- Level: Second
Breakfast room nook
- Description: Flooring: Tile
- Level: Main
- Dimensions: 8.80 x 8.00
Dining room
- Description: Flooring: Tile
- Level: Main
- Dimensions: 12.70 x 11.10
Family room
- Description: Flooring: Carpet
- Level: Basement
- Dimensions: 17.50 x 12.40
Game room
- Description: Flooring: Carpet
- Level: Basement
- Dimensions: 10.11 x 10.50
Kitchen
- Description: Flooring: Tile
- Level: Main
- Dimensions: 11.11 x 10.50
Laundry
- Description: Flooring: Vinyl
- Level: Main
Living room
- Description: Flooring: Laminate
- Level: Main
- Dimensions: 19.50 x 13.30
Storage room
- Description: Flooring: Concrete
- Level: Basement
- Dimensions: 24.70 x 20.70
Utility room
- Description: Flooring: Concrete
- Level: Basement
Heating
- Forced Air, Natural Gas
Cooling
- Central Air
Appliances
- Included: Gas Water Heater, Water Softener, Dryer, Dishwasher, Freezer, Microwave Hood Fan, Microwave, Refrigerator, Stove, Washer
Features
- Wet Bar, Central Vacuum, Window Treatments
- Windows: Window Treatments
- Basement: Full,Partially Finished,Sump Pump
- Number of fireplaces: 1
- Fireplace features: Gas
Interior area
- Total interior livable area: 1,727 sqft
Property
Parking
- Total spaces: 5
- Parking features: Attached, Driveway, Two Car Garage, Parking Space(s), Garage Door Opener
- Attached garage spaces: 2
- Has uncovered spaces: Yes
- Details: Triple Drive,
Features
- Patio & porch: Deck, Patio
- Exterior features: Fire Pit
- Pool features: Outdoor Pool
- Fencing: Fenced
Lot
- Size: 0.6 Acres
- Features: Rectangular, Rectangular Lot, Back Yard, Front Yard, Garden, Trees
Details
- Additional structures: Shed(s)
Construction
Type & style
- Home type: SingleFamily
- Architectural style: Two Story,Split Level
- Property subtype: Single Family Residence
Materials
- Brick, Stucco, Wood Frame
- Foundation: Concrete Perimeter
- Roof: Asphalt,Shingle
Condition
- Year built: 1989
Community & HOA
Location
- Region: White City
Financial & listing details
- Price per square foot: C$376/sqft
- Annual tax amount: C$4,702
- Date on market: 10/19/2026
- Ownership: Freehold
Price history
| Date | Event | Price |
|---|---|---|
| 10/19/2026 | Listed for sale | C$649,722C$376/sqft |
Source: Saskatchewan REALTORS® Association #SK051386 Report a problem | ||
Public tax history
Tax history is unavailable.
Climate risks
Neighborhood: S4L
Nearby schools
GreatSchools rating
No schools nearby
We couldn't find any schools near this home.


Similar homes
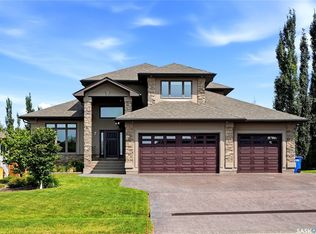
- C$719,9005 bd4 ba1.4k sqft12 Stern Place, SK S4L 1B2For Sale
 MLS ID #SK048410, Keri Simpson, Coldwell Banker Local Realty. Saskatchewan REALTORS® Association
- C$599,9004 bd3 ba1.9k sqft71 Fairway Crescent, White City, SK S4L 0A5For Sale
 MLS ID #SK044580, Devon Crawford, Realtyone Real Estate Services Inc.. Saskatchewan REALTORS® Association
- C$724,9003 bd3 ba2.3k sqft76 Emerald Ridge E, White City, SK S4L 0B4For Sale
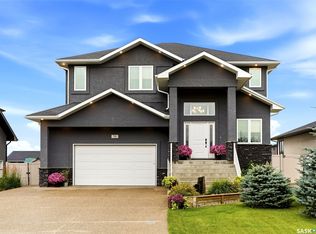 MLS ID #SK048800, Lynne Bobyck, Century 21 Dome Realty Inc.. Saskatchewan REALTORS® Association
- C$549,9003 bd3 ba1.5k sqft2614 Alfred Crescent, Regina, SK S4V 1E6For Sale
 MLS ID #SK051438, Ryan Culbert, Century 21 Dome Realty Inc.. Saskatchewan REALTORS® Association
