Some properties offer a little extra space. This one takes it to another level. Located at 14 Lott Road in White City, this meticulously cared-for Westmount-built bungalow combines quality craftsmanship, generous living space, and an impressive setup for anyone who appreciates room to live, work, and play.
The home offers just over 1,600 sq. ft. on the main floor and close to 3,000 sq. ft. of total developed living space. Vaulted ceilings and beautiful natural light create an inviting atmosphere in the living room, while the thoughtful layout offers four bedrooms, three bathrooms, and a dedicated office. A walkout basement adds flexibility for family living, entertaining, or relaxing. It also features a dedicated gun safe room constructed with institutional-grade drywall and mesh wire reinforcement in the walls, appealing to hunters and firearms enthusiasts. The three-car attached heated garage is another welcome bonus, especially through Saskatchewan winters.
Set on a half-acre lot backing onto walking paths and a park, this property offers space, privacy, and access to the outdoors. The real bonus is out back: a nearly 1,100 sq. ft. heated shop built with serious functionality in mind.
This is no ordinary backyard shop. It features plumbing, a bathroom, and a 13-foot overhead garage door. Built on an 8-inch concrete slab with a 16-inch grade beam designed to accommodate heavy machinery, it's ready for far more than weekend projects. For RV owners, the setup includes a 50-amp hookup, fresh water, and a drain and macerator pump for convenient servicing.
Whether you're a hunter, tradesperson, hobbyist, RV enthusiast, or need room for equipment and recreational toys, this property delivers. With a quality Westmount-built home, an exceptional shop, and a half-acre setting backing green space, 14 Lott Road offers a rare combination of comfortable living, practical features, and room to do more.
Active
C$1,099,000
14 Lott Road, White City, SK S4L 5B1
4beds
3baths
1,628sqft
Single Family Residence
Built in 1998
0.51 Acres Lot
$-- Zestimate®
C$675/sqft
C$-- HOA
What's special
Generous living spaceVaulted ceilingsBeautiful natural lightThoughtful layoutFour bedroomsThree bathroomsDedicated office
- 1 day
- 12
- 0
Zillow last checked:
Listing updated:
Listed by:
Brendan Tondevold,
Century 21 Dome Realty Inc.,
Brian Tondevold,
Century 21 Dome Realty Inc.
Source: Saskatchewan REALTORS® Association,MLS®#: SK051537Originating MLS®#: Saskatchewan REALTORS Association
Facts & features
Interior
Bedrooms & bathrooms
- Bedrooms: 4
- Bathrooms: 3
Primary bedroom
- Description: Flooring: Carpet
- Level: Main
- Dimensions: 16.00 x 12.30
Bedroom
- Description: Flooring: Carpet
- Level: Main
- Dimensions: 10.00 x 11.80
Bedroom
- Description: Flooring: Carpet
- Level: Main
- Dimensions: 10.11 x 10.11
Bedroom
- Description: Flooring: Carpet
- Level: Basement
- Dimensions: 11.40 x 11.40
Other
- Description: Flooring: Linoleum
- Features: Four Piece Bathroom
- Level: Main
- Dimensions: 10.40 x 8.50
Bathroom
- Description: Flooring: Linoleum
- Features: Four Piece Bathroom
- Level: Main
- Dimensions: 8.60 x 4.11
Bathroom
- Description: Flooring: Tile
- Features: Four Piece Bathroom
- Level: Basement
- Dimensions: 9.10 x 4.11
Dining room
- Description: Flooring: Hardwood
- Level: Main
- Dimensions: 10.11 x 12.10
Family room
- Description: Flooring: Carpet
- Level: Basement
- Dimensions: 17.90 x 13.11
Kitchen
- Description: Flooring: Linoleum
- Level: Main
- Dimensions: 11.30 x 10.11
Laundry
- Description: Flooring: Linoleum
- Level: Main
- Dimensions: 11.00 x 5.80
Living room
- Description: Flooring: Hardwood
- Level: Main
- Dimensions: 14.00 x 15.10
Office
- Description: Flooring: Carpet
- Level: Basement
- Dimensions: 11.20 x 11.00
Recreation
- Description: Flooring: Carpet
- Level: Basement
- Dimensions: 26.20 x 17.10
Utility room
- Description: Flooring: Concrete
- Level: Basement
- Dimensions: 11.40 x 14.11
Heating
- Forced Air, Natural Gas
Cooling
- Central Air
Appliances
- Included: Gas Water Heater, Water Softener, Dryer, Dishwasher, Disposal, Humidifier, Microwave Hood Fan, Refrigerator, Stove, Tankless Water Heater, Water Purifier, Washer
Features
- Wet Bar, Window Treatments
- Windows: Window Treatments
- Basement: Full,Finished,Walk-Out Access
- Number of fireplaces: 1
- Fireplace features: Gas
Interior area
- Total interior livable area: 1,628 sqft
Property
Parking
- Total spaces: 8
- Parking features: Attached, Concrete, Driveway, Three Car Garage, Heated Garage, RV Access/Parking, Garage Door Opener
- Attached garage spaces: 3
- Has uncovered spaces: Yes
- Details: Concrete Drive, Garage Door Remote Num:2
Features
- Patio & porch: Balcony, Deck, Patio
- Exterior features: Fire Pit, Irrigation Sprinklers, Play Structure
Lot
- Size: 0.51 Acres
- Features: Backs to Greenbelt/Park, Rectangular, Rectangular Lot, Back Yard, Front Yard, Sprinklers In Ground, Trees
Details
- Additional structures: Shed(s)
- Other equipment: Reverse Osmosis System
Construction
Type & style
- Home type: SingleFamily
- Architectural style: Bungalow
- Property subtype: Single Family Residence
Materials
- Brick, Stucco, Wood Frame
- Foundation: Concrete Perimeter
- Roof: Asphalt,Shingle
Condition
- Year built: 1998
Utilities & green energy
- Electric: 220 Volts
Community & HOA
Community
- Security: Security System Owned
Location
- Region: White City
Financial & listing details
- Price per square foot: C$675/sqft
- Annual tax amount: C$6,206
- Date on market: 10/20/2026
- Ownership: Freehold
Price history
| Date | Event | Price |
|---|---|---|
| 10/20/2026 | Listed for sale | C$1,099,000C$675/sqft |
Source: Saskatchewan REALTORS® Association #SK051537 Report a problem | ||
Public tax history
Tax history is unavailable.
Climate risks
Neighborhood: S4L
Nearby schools
GreatSchools rating
No schools nearby
We couldn't find any schools near this home.
Similar homes
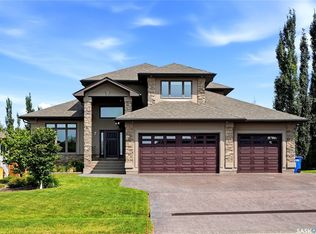
- C$649,7224 bd3 ba1.7k sqft65 Meadow Road, White City, SK S4L 5B1For Sale
 MLS ID #SK051386, Shauna Bailey, Boyes Group Realty Inc.. Saskatchewan REALTORS® Association
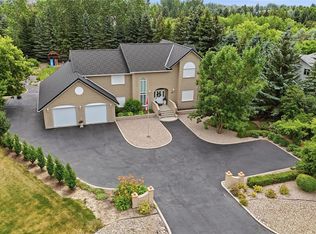
- C$1,099,0006 bd4 ba2.2k sqft3533 Green Brook Road, Regina, SK S4V 1R5For Sale
 MLS ID #SK051548, Justus Smith, RE/MAX Crown Real Estate. Saskatchewan REALTORS® Association
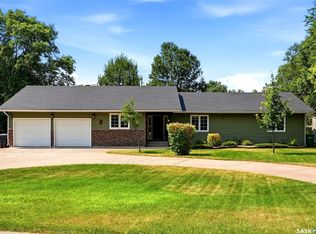
- C$919,9004 bd3 ba1.7k sqft74 Emerald Ridge E, White City, SK S4L 0A8For Sale
 MLS ID #SK050727, Aleksandar Arsenic, RE/MAX Crown Real Estate. Saskatchewan REALTORS® Association
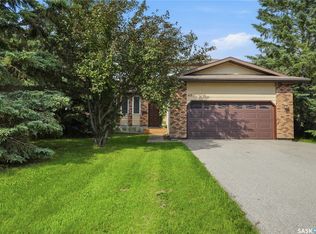
- C$724,9003 bd3 ba2.3k sqft76 Emerald Ridge E, White City, SK S4L 0B4For Sale
 MLS ID #SK048800, Lynne Bobyck, Century 21 Dome Realty Inc.. Saskatchewan REALTORS® Association
