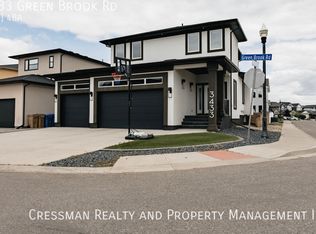
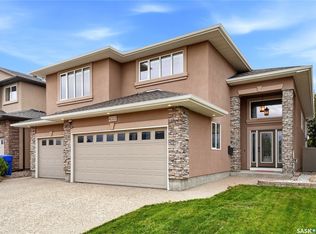
Backing Green Meadow Park with southwest-facing sunset views, this Fiorante-built two-storey walk-out has standout curb appeal and an amazing interior.
Outside, Tyndall stone, composite siding, acrylic stucco and soffit lighting create an impressive first impression.
Inside, an oversized entry door opens to a welcoming foyer and a spectacular living room with nearly 19' ceilings, expansive windows, motorized blinds and a gas fireplace. Engineered hardwood extends through much of the main floor. The kitchen offers a generous island, built-in oven, induction cooktop and large pantry, while the dining area opens to a spacious deck overlooking the park. A 2-piece bath and mudroom with garage access complete the main level.
Glass railings lead upstairs to four bedrooms, including a rear-facing primary retreat with park views, a 5-piece ensuite and spacious walk-in closet. An adjoining bedroom connects to the closet, offering flexibility for a secondary sleeping space for the primary or for a nursery, dressing room or office, or use as a separate bedroom. Two additional bedrooms feature window seats with built-in storage. A 5-piece bath and upper-level laundry complete the upstairs.
The developed walk-out basement includes a family room, office nook, two more bedrooms, a 3-piece bath and storage.
Outside, enjoy a covered patio, included hot tub and beautiful green-space views, with no rear neighbours.
The double attached garage offers a floor drain and ceiling height suitable for a car lift, while underground sprinklers add convenience.
This is simply an exceptional home in one of Regina's most desirable neighbourhoods. Book your private viewing today!
With six bedrooms, four bathrooms, direct park access and nearby shopping, restaurants and everyday amenities, this is a rare opportunity in Greens on Gardiner. Book your private viewing today!
Active
C$1,099,000
3533 Green Brook Road, Regina, SK S4V 1R5
6beds
4baths
2,227sqft
Single Family Residence
Built in 2016
6,107 Square Feet Lot
$-- Zestimate®
C$493/sqft
C$-- HOA
What's special
Standout curb appealOversized entry doorWelcoming foyerExpansive windowsMotorized blindsGas fireplaceBuilt-in oven
- 1 day
- 23
- 0
Zillow last checked:
Listing updated:
Listed by:
Justus Smith,
RE/MAX Crown Real Estate,
Joyce Tourney,
RE/MAX Crown Real Estate
Source: Saskatchewan REALTORS® Association,MLS®#: SK051548Originating MLS®#: Saskatchewan REALTORS Association
Facts & features
Interior
Bedrooms & bathrooms
- Bedrooms: 6
- Bathrooms: 4
Primary bedroom
- Description: Flooring: Carpet
- Level: Second
- Dimensions: 13.60 x 12.60
Bedroom
- Description: Flooring: Carpet
- Level: Second
- Dimensions: 10.00 x 12.90
Bedroom
- Description: Flooring: Carpet
- Level: Second
- Dimensions: 11.00 x 11.00
Bedroom
- Description: Flooring: Carpet
- Level: Second
- Dimensions: 11.00 x 11.00
Bedroom
- Description: Flooring: Laminate
- Level: Basement
- Dimensions: 9.50 x 11.10
Bedroom
- Description: Flooring: Laminate
- Level: Basement
- Dimensions: 9.60 x 11.10
Bathroom
- Description: Flooring: Tile
- Features: Two Piece Bathroom
- Level: Main
- Dimensions: 5.70 x 5.00
Other
- Description: Flooring: Tile
- Features: Five Piece Bathroom
- Level: Second
- Dimensions: 7.80 x 12.90
Bathroom
- Description: Flooring: Tile
- Features: Five Piece Bathroom
- Level: Second
- Dimensions: 11.00 x 5.30
Bathroom
- Description: Flooring: Tile
- Features: Three Piece Bathroom
- Level: Basement
- Dimensions: 5.00 x 8.40
Breakfast room nook
- Description: Flooring: Laminate
- Level: Basement
- Dimensions: 3.00 x 5.70
Dining room
- Description: Flooring: Engineered Hardwood
- Level: Main
- Dimensions: 10.20 x 12.60
Family room
- Description: Flooring: Laminate
- Level: Basement
- Dimensions: 14.20 x 17.40
Foyer
- Description: Flooring: Engineered Hardwood
- Level: Main
- Dimensions: 6.00 x 11.50
Kitchen
- Description: Flooring: Engineered Hardwood
- Level: Main
- Dimensions: 15.00 x 12.60
Laundry
- Description: Flooring: Tile
- Level: Second
- Dimensions: 3.00 x 7.00
Living room
- Description: Flooring: Engineered Hardwood
- Level: Main
- Dimensions: 14.20 x 16.40
Mud room
- Description: Flooring: Tile
- Level: Main
- Dimensions: 9.20 x 8.10
Storage room
- Description: Flooring: Concrete
- Level: Basement
- Dimensions: 5.40 x 12.90
Utility room
- Description: Flooring: Concrete
- Level: Basement
- Dimensions: x 16.70
Heating
- Forced Air, Heating Source Rented, Natural Gas
Cooling
- Central Air
Appliances
- Included: Gas Water Heater, Water Softener, Built-In Oven, Dryer, Dishwasher, Disposal, Microwave, Refrigerator, Stove, Washer
Features
- Wet Bar, Central Vacuum, Hot Tub/Spa, Kitchen Exhaust Fan, Window Treatments
- Windows: Window Treatments
- Basement: Full,Finished,Walk-Out Access,Sump Pump
- Number of fireplaces: 2
- Fireplace features: Electric, Gas
Interior area
- Total interior livable area: 2,227 sqft
Video & virtual tour
Property
Parking
- Total spaces: 5
- Parking features: Aggregate, Attached, Two Car Garage, Garage Door Opener
- Attached garage spaces: 2
- Details: Exposed Aggregate, Garage Door Remote Num:2
Features
- Patio & porch: Balcony, Patio
- Exterior features: Irrigation Sprinklers
- Has spa: Yes
- Spa features: Hot Tub
- Fencing: Fenced
Lot
- Size: 6,107 Square Feet
- Features: Backs to Greenbelt/Park, Back Yard, Front Yard, Sprinklers In Ground
Details
- Additional structures: Shed(s)
Construction
Type & style
- Home type: SingleFamily
- Architectural style: Two Story
- Property subtype: Single Family Residence
Materials
- Composite Siding, Stone, Stucco, Wood Frame
- Foundation: Concrete Perimeter
- Roof: Asphalt,Shingle
Condition
- Year built: 2016
Community & HOA
Community
- Subdivision: Greens on Gardiner
Location
- Region: Regina
Financial & listing details
- Price per square foot: C$493/sqft
- Annual tax amount: C$9,512
- Date on market: 10/21/2026
- Ownership: Freehold
Price history
| Date | Event | Price |
|---|---|---|
| 10/21/2026 | Listed for sale | C$1,099,000C$493/sqft |
Source: Saskatchewan REALTORS® Association #SK051548 Report a problem | ||
Public tax history
Tax history is unavailable.
Climate risks
Neighborhood: Arcola East
Nearby schools
GreatSchools rating
No schools nearby
We couldn't find any schools near this home.

Similar homes
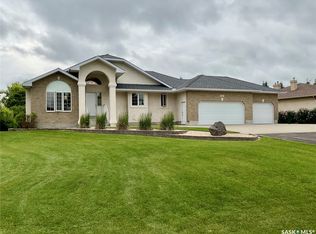
- C$1,099,0004 bd3 ba1.6k sqft14 Lott Road, White City, SK S4L 5B1For Sale
 MLS ID #SK051537, Brendan Tondevold, Century 21 Dome Realty Inc.. Saskatchewan REALTORS® Association
- C$1,164,9006 bd4 ba2.9k sqft4302 Sage Crescent E, Regina, SK S4V 3L6For Sale
 MLS ID #SK047387, Blair Sterling, Realty Hub Brokerage. Saskatchewan REALTORS® Association
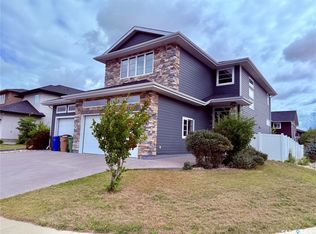
- C$844,9004 bd4 ba2.2k sqft3633 GREEN WATER Drive, Regina, SK S4V 1R3For Sale
 MLS ID #SK046393, Richard Amichand, Realty Hub Brokerage. Saskatchewan REALTORS® Association
- C$899,9004 bd3 ba2.2k sqft4322 Sandpiper Crescent E, Regina, SK S4V 1N3For Sale
 MLS ID #SK050455, Carter Srochenski, Coldwell Banker Local Realty. Saskatchewan REALTORS® Association
