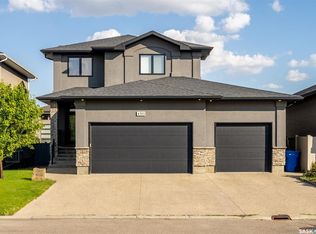
Welcome to 8259 Wascana Gardens Point in the Wascana View neighborhood. The impressive property has manicured lawns, greenery, brickwork accented by tyndall stone and an underground sprinkler system. The 32 x 26 triple attached garage is insulated and has a concrete driveway. The backyard has a composite deck with a natural gas BBQ hookup. The lawn continues around the property that is highlighted by trees, water fountains and a raised garden bed. Inside, the formal living and dining rooms feature plush carpeting and coffered ceilings. A home office provides a quiet workspace followed by a two-piece bathroom. The laundry room has a wash sink and the washer and dryer are both included. The living room has LED pot lights, a built in shelving unit with a gas fireplace, hardwood surround with a carpet inlay and a built in surround sound system. The open concept flows into the dining area and kitchen with tile flooring, an island with bar seating, granite countertops, a garburator, a pantry and the stainless steel fridge, gas stovetop, dishwasher, hood fan, microwave, and oven are all included. Upstairs the first stop is the primary bedroom with a large walk in closet, a built in space for a tv with included surround sound system and the 5 piece ensuite bathroom with a jet tub, shower, quartz countertops and heated tile flooring. Next is a bedroom with its own 3 piece ensuite bathroom. Completing the second floor are two more bedrooms that are both connected by a 5 piece Jack and Jill bathroom. The basement begins with a bedroom and a 4 piece bathroom. In the hallway is the utility room that houses the 2 owned furnaces, 2 air conditioning units, a gas water heater, water softener, 200 amp electrical panel, and central vacuum system. The recreation room has an included projector and screen, built-in speakers, a wet bar, a full secondary kitchen, and ample space for furniture or table top games. Finishing off the home is the sixth bedroom. Most furniture is included!
Active
C$1,299,000
8259 Wascana Gardens POINT, Regina, SK S4V 1G8
6beds
5baths
3,268sqft
Single Family Residence
Built in 2008
9,626 Square Feet Lot
$-- Zestimate®
C$397/sqft
C$-- HOA
What's special
Manicured lawnsUnderground sprinkler systemGranite countertopsSixth bedroom
- 5 hours
- 15
- 0
Zillow last checked:
Listing updated:
Listed by:
Curtus Collins,
RE/MAX Crown Real Estate,
Justus Smith,
RE/MAX Crown Real Estate
Source: Saskatchewan REALTORS® Association,MLS®#: SK047026Originating MLS®#: Saskatchewan REALTORS® Association
Facts & features
Interior
Bedrooms & bathrooms
- Bedrooms: 6
- Bathrooms: 5
Primary bedroom
- Features: Room Floor: Carpet
- Level: Second
- Area: 144 Square Feet
- Dimensions: 9x16
Bedroom
- Features: Room Floor: Carpet
- Level: Second
- Area: 156.98 Square Feet
- Dimensions: 13.9x11.5
Bedroom
- Features: Room Floor: Carpet
- Level: Second
- Area: 116.92 Square Feet
- Dimensions: 12.5x9.5
Bedroom
- Features: Room Floor: Carpet
- Level: Second
- Area: 158.44 Square Feet
- Dimensions: 11.3x14.1
Bedroom
- Features: Room Floor: Carpet
- Level: Basement
- Area: 133.48 Square Feet
- Dimensions: 10.9x12.5
Bedroom
- Features: Room Floor: Carpet
- Level: Basement
- Area: 144.92 Square Feet
- Dimensions: 11.9x12.4
Other
- Features: Room Floor: Tile
- Level: Main
- Area: 30 Square Feet
- Dimensions: 5x6
Other
- Features: Room Floor: Tile
- Level: Second
- Area: 25.28 Square Feet
- Dimensions: 5.5x4.8
Other
- Features: Room Floor: Linoleum
- Level: Basement
- Area: 48.03 Square Feet
- Dimensions: 7.7x6.4
Other
- Features: Room Floor: Tile
- Level: Second
- Area: 124.17 Square Feet
- Dimensions: 12.5x10
Other
- Features: Room Floor: Tile
- Level: Second
- Area: 96.35 Square Feet
- Dimensions: 9.3x10.5
Dining room
- Features: Room Floor: Carpet
- Level: Main
- Area: 169 Square Feet
- Dimensions: 13x13
Dining room
- Features: Room Floor: Tile
- Level: Main
- Area: 99 Square Feet
- Dimensions: 9x11
Family room
- Features: Room Floor: Carpet
- Level: Main
- Area: 169 Square Feet
- Dimensions: 13x13
Foyer
- Features: Room Floor: Tile
- Level: Main
- Area: 67 Square Feet
- Dimensions: 5.7x12`
Other
- Features: Room Floor: Carpet
- Level: Basement
- Area: 338.17 Square Feet
- Dimensions: 17.5x19.5
Kitchen
- Features: Room Floor: Tile
- Level: Main
- Area: 220 Square Feet
- Dimensions: 14.8x15
Kitchen
- Features: Room Floor: Linoleum
- Level: Basement
- Area: 78 Square Feet
- Dimensions: 8x9.9
Laundry
- Features: Room Floor: Tile
- Level: Main
- Area: 38.82 Square Feet
- Dimensions: 5.5x7.2
Living room
- Features: Room Floor: Hardwood
- Level: Main
- Area: 308.33 Square Feet
- Dimensions: 15.5x20
Office
- Features: Room Floor: Carpet
- Level: Main
- Area: 107.51 Square Feet
- Dimensions: 9.5x11.5
Recreation room
- Features: Room Floor: Carpet
- Level: Basement
- Area: 321.31 Square Feet
- Dimensions: 22.5x14.4
Utility room
- Features: Room Floor: Laminate
- Level: Basement
- Area: 117.5 Square Feet
- Dimensions: 10x11.9
Heating
- Forced Air, Natural Gas, Heat Recovery Unit
Cooling
- Central Air
Appliances
- Included: Water Heater, Gas Water Heater, Water Softener, Dishwasher Built In, Dryer, Refrigerator, Garburator, Exhaust Fan, Microwave, Oven Built In, Stove, Washer
Features
- Sound System Built In, T.V. Mounts, Central Vac Attached, Central Vac Attachments, Vac Power Nozzle
- Windows: Window Treatments
- Basement: Full,Finished,Sump Pump,Concrete
- Number of fireplaces: 1
- Fireplace features: Gas
Interior area
- Total structure area: 3,268
- Total interior livable area: 3,268 sqft
Video & virtual tour
Property
Parking
- Total spaces: 11
- Parking features: 3 Car Attached, Parking Spaces, Garage Door Opnr/Control(S), Concrete Driveway, Triple Driveway
- Attached garage spaces: 3
- Has uncovered spaces: Yes
- Details: Parking Size: 26.0x32.0
Features
- Levels: Two
- Stories: 2
- Patio & porch: Deck, Patio
- Exterior features: Garden, Lawn Back, Lawn Front
- Fencing: Partial
Lot
- Size: 9,626 Square Feet
- Features: Backs on to Park/Green Space, Corner Lot, Irregular Lot, Trees/Shrubs, Underground Sprinkler
Details
- Other equipment: Satellite Dish, Air Exchanger, Air Filter
Construction
Type & style
- Home type: SingleFamily
- Property subtype: Single Family Residence
Materials
- Brick, Stone, Stucco
- Roof: Asphalt
Condition
- Year built: 2008
Community & HOA
Community
- Security: Alarm Sys Owned
- Subdivision: Wascana View
Location
- Region: Regina
Financial & listing details
- Price per square foot: C$397/sqft
- Annual tax amount: C$14,337
- Date on market: 8/31/2026
- Ownership: Freehold
Price history
| Date | Event | Price |
|---|---|---|
| 8/31/2026 | Listed for sale | C$1,299,000C$397/sqft |
Source: Saskatchewan REALTORS® Association #SK047026 Report a problem | ||
Public tax history
Tax history is unavailable.
Climate risks
Neighborhood: Arcola East
Nearby schools
GreatSchools rating
No schools nearby
We couldn't find any schools near this home.


Similar homes
- C$1,170,0005 bd4 ba2.1k sqft4132 Green Willow TERRACE E, Regina, SK S4V 1M3For Sale
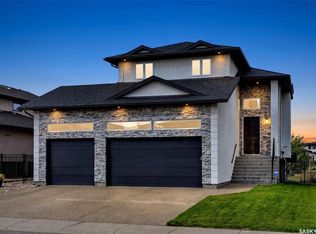 MLS ID #SK046815, Aideen Zareh, eXp Realty. Saskatchewan REALTORS® Association
 - C$749,9004 bd4 ba2.3k sqft6178 WASCANA COURT WAY, Regina, SK S4V 3E8For Sale
 MLS ID #SK046717, Stacey Maduck, Century 21 Dome Realty Inc.. Saskatchewan REALTORS® Association
 - C$949,9004 bd4 ba2.3k sqft3742 Wetmore STREET, Regina, SK S4V 2B6For Sale
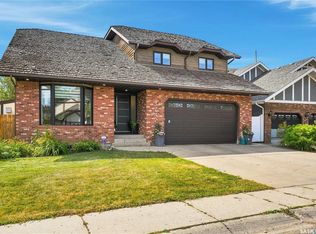 MLS ID #SK046925, Rob Pederson, Realtyone Real Estate Services Inc.. Saskatchewan REALTORS® Association
 - C$859,9005 bd4 ba2k sqft4311 Sandpiper CRESCENT E, Regina, SK S4V 1N3For Sale
 MLS ID #SK046278, Tim Otitoju, Realty Hub Brokerage. Saskatchewan REALTORS® Association
