Beautiful East end family home in great Varsity Park location. Close to WS Hawrylak school, parks, amenities and the Wascana Country Club. 2392 square foot 2 storey-split backing pedestrian path with 5 bedrooms (4 on second floor and 1 in the basement) and 4 bathrooms. Extensive upgrades and features including vaulted entry and living room, remodelled kitchen with white cabinets/large island/stainless steel appliances and granite counter tops, family room with fireplace and office nook and main floor laundry. The second floor consists of 4 bedrooms, open office/flex area, large primary suite with updated ensuite bath. Developed basement with large rec room and wet bar, good size bedroom area and updated bathroom. Large maintenance free deck over looks the beautiful pool (installed aprox 10 years ago) patio area, maintenance free grass, pvc fence and backs the pedestrian path that leads to near by park system and the Wascana Country Club. Extras include 2 car attached garage, central air conditioning, pvc windows, all appliances included and much more.
Active
C$949,900
3742 Wetmore STREET, Regina, SK S4V 2B6
4beds
4baths
2,392sqft
Single Family Residence
Built in 1984
7,562 Square Feet Lot
$-- Zestimate®
C$397/sqft
C$-- HOA
What's special
Large islandStainless steel appliancesGranite counter topsFamily room with fireplaceOffice nookMain floor laundryLarge maintenance free deck
- 15 hours
- 18
- 2
Zillow last checked:
Listing updated:
Listed by:
Rob Pederson,
Realtyone Real Estate Services Inc.,
Joel Trapp,
Realtyone Real Estate Services Inc.
Source: Saskatchewan REALTORS® Association,MLS®#: SK046925Originating MLS®#: Saskatchewan REALTORS® Association
Facts & features
Interior
Bedrooms & bathrooms
- Bedrooms: 4
- Bathrooms: 4
Primary bedroom
- Features: Room Floor: Carpet
- Level: Second
- Area: 200.13 Square Feet
- Dimensions: 14.11x13.5
Bedroom
- Features: Room Floor: Laminate
- Level: Second
- Area: 102.47 Square Feet
- Dimensions: 10.4x9.11
Bedroom
- Features: Room Floor: Laminate
- Level: Second
- Area: 119.58 Square Feet
- Dimensions: 10.3x11.8
Bedroom
- Features: Room Floor: Laminate
- Level: Basement
- Area: 246.85 Square Feet
- Dimensions: 10.3x24.1
Other
- Features: Room Floor: Tile
- Level: Main
Other
- Features: Room Floor: Linoleum
- Level: Basement
Other
- Features: Room Floor: Linoleum
- Level: Second
Other
- Features: Room Floor: Carpet Tiles
- Level: Second
Dining room
- Features: Room Floor: Laminate
- Level: Main
- Area: 121.39 Square Feet
- Dimensions: 12.8x9.7
Family room
- Features: Room Floor: Laminate
- Level: Main
- Area: 240.17 Square Feet
- Dimensions: 21.10x11
Kitchen
- Features: Room Floor: Laminate
- Level: Main
- Area: 180.56 Square Feet
- Dimensions: 16.8x10.10
Other
- Features: Room Floor: Carpet Tiles
- Level: Main
- Area: 56.39 Square Feet
- Dimensions: 9.8x5.10
Living room
- Features: Room Floor: Laminate
- Level: Main
- Area: 184 Square Feet
- Dimensions: 15.4x12
Loft
- Features: Room Floor: Carpet
- Level: Second
- Area: 122 Square Feet
- Dimensions: 10.2x12
Other
- Features: Room Floor: Laminate
- Level: Main
- Area: 44.96 Square Feet
- Dimensions: 6.11x6.6
Recreation room
- Features: Room Floor: Carpet
- Level: Basement
- Area: 435.51 Square Feet
- Dimensions: 24.1x18.1
Utility room
- Features: Room Floor: Concrete
- Level: Basement
Heating
- Forced Air, Radiant Floor, Natural Gas
Cooling
- Central Air
Appliances
- Included: Water Heater Rented, Gas Water Heater, Water Softener Rented, Dishwasher Built In, Dryer, Refrigerator, Garburator, Microwave Hood Fan, Stove, Washer
Features
- Windows: Window Treatments
- Basement: Full,Finished,Sump Pump,Concrete
- Number of fireplaces: 1
- Fireplace features: Wood Burning
Interior area
- Total structure area: 2,392
- Total interior livable area: 2,392 sqft
Property
Parking
- Total spaces: 4
- Parking features: 2 Car Attached, Garage Door Opnr/Control(S), Concrete Driveway
- Attached garage spaces: 2
- Has uncovered spaces: Yes
Features
- Levels: 2 Storey Split
- Stories: 2
- Patio & porch: Deck
- Exterior features: Lawn Back, Lawn Front, Other
- Pool features: Outdoor Pool
- Fencing: Fenced
Lot
- Size: 7,562 Square Feet
- Features: Backs on to Park/Green Space, Trees/Shrubs
Details
- Additional structures: Shed(s)
Construction
Type & style
- Home type: SingleFamily
- Property subtype: Single Family Residence
Materials
- Brick, Siding, Stucco
- Roof: Asphalt,Shake
Condition
- Year built: 1984
Community & HOA
Community
- Security: Alarm Sys Owned
- Subdivision: Varsity Park
Location
- Region: Regina
Financial & listing details
- Price per square foot: C$397/sqft
- Annual tax amount: C$8,688
- Date on market: 8/28/2026
- Ownership: Freehold
Price history
| Date | Event | Price |
|---|---|---|
| 8/28/2026 | Listed for sale | C$949,900C$397/sqft |
Source: Saskatchewan REALTORS® Association #SK046925 Report a problem | ||
Public tax history
Tax history is unavailable.
Climate risks
Neighborhood: Arcola East
Nearby schools
GreatSchools rating
No schools nearby
We couldn't find any schools near this home.


Similar homes
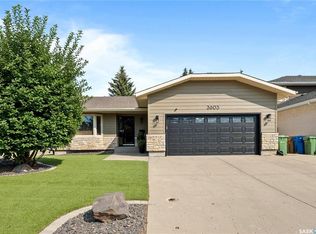
- C$749,9004 bd4 ba2.3k sqft6178 WASCANA COURT WAY, Regina, SK S4V 3E8For Sale
 MLS ID #SK046717, Stacey Maduck, Century 21 Dome Realty Inc.. Saskatchewan REALTORS® Association
 - C$1,170,0005 bd4 ba2.1k sqft4132 Green Willow TERRACE E, Regina, SK S4V 1M3For Sale
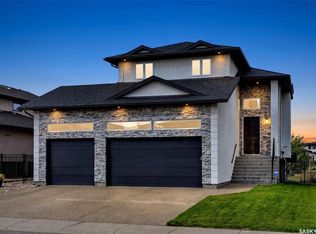 MLS ID #SK046815, Aideen Zareh, eXp Realty. Saskatchewan REALTORS® Association
 - C$699,9004 bd3 ba2.1k sqft10302 WASCANA ESTATES, Regina, SK S4V 2X1For Sale
 MLS ID #SK046284, Rob Lang, Primal Realty Inc.. Saskatchewan REALTORS® Association
 - C$699,8004 bd3 ba1.7k sqft11330 Wascana MEADOWS, Regina, SK S4V 2V4For Sale
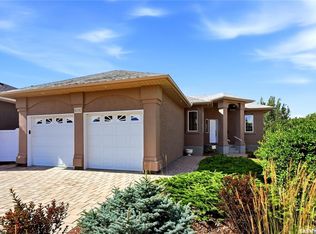 MLS ID #SK045125, Douglas Mackenzie, RE/MAX Crown Real Estate. Saskatchewan REALTORS® Association
