Welcome to 83 Marquis Crescent, a beautifully updated 1,942 sq. ft. 2-storey split located in the desirable Albert Park neighbourhood. This impressive family home combines bright, modern finishes with a functional layout and an exceptional backyard built for entertaining. The main floor is warm and inviting, featuring hardwood flooring through the spacious living and dining areas, large windows that fill the home with natural light, and a stylish gas fireplace. The renovated kitchen offers crisp white cabinetry, extensive storage, modern hardware, tile backsplash, stainless steel appliances and a bright eating area overlooking the backyard. Just beyond is a versatile family room with a second gas fireplace, built-in cabinetry and direct access to the screened-in deck. A convenient main-floor laundry area and 2-piece bath complete this level. Upstairs you’ll find three bedrooms, including a generous primary retreat with hardwood flooring, an impressive walk-in dressing/closet area and a private 3-piece ensuite. Two additional bedrooms and an updated 4-piece bathroom complete the upper floor. The fully finished basement adds even more living space with a large recreation room, den, office and 3-piece bathroom, offering plenty of flexibility for a growing family, home office, gym or guest space. Outside is where this home truly shines. The beautifully landscaped and fully fenced backyard features an in-ground salkwater swimming pool, extensive patio and paving stone areas, mature landscaping, lawn space and a fantastic screened-in deck—an ideal setup for summer entertaining and relaxing outdoors. A double attached garage and generous driveway provide excellent parking. Located in established Albert Park, this move-in-ready home offers an outstanding combination of space, updates and outdoor living. Please note: Most major components for the pool have been replaced in the last 5 years. The hot tub is NOT included in the sale.
Active
C$749,900
83 Marquis CRESCENT, Regina, SK S4S 6J8
3beds
4baths
1,942sqft
Single Family Residence
Built in 1974
7,379 Square Feet Lot
$-- Zestimate®
C$386/sqft
C$-- HOA
What's special
Bright modern finishesFunctional layoutStylish gas fireplaceRenovated kitchenCrisp white cabinetryExtensive storageModern hardware
- 19 hours
- 32
- 7
Zillow last checked:
Listing updated:
Listed by:
Peter Woldu,
eXp Realty,
Paul Woldu,
eXp Realty
Source: Saskatchewan REALTORS® Association,MLS®#: SK046819Originating MLS®#: Saskatchewan REALTORS® Association
Facts & features
Interior
Bedrooms & bathrooms
- Bedrooms: 3
- Bathrooms: 4
Primary bedroom
- Features: Room Floor: Hardwood
- Level: Second
- Area: 207.47 Square Feet
- Dimensions: 12.10x16.2
Bedroom
- Features: Room Floor: Hardwood
- Level: Second
- Area: 108.06 Square Feet
- Dimensions: 9.9x11.1
Bedroom
- Features: Room Floor: Hardwood
- Level: Second
- Area: 106.73 Square Feet
- Dimensions: 11.9x9.1
Other
- Features: Room Floor: Ceramic Tile
- Level: Main
Other
- Features: Room Floor: Ceramic Tile
- Level: Basement
Other
- Features: Room Floor: Ceramic Tile
- Level: Second
Other
- Features: Room Floor: Ceramic Tile
- Level: Second
Den
- Features: Room Floor: Carpet
- Level: Basement
- Area: 82.47 Square Feet
- Dimensions: 10.5x7.11
Dining room
- Features: Room Floor: Hardwood
- Level: Main
- Area: 144.38 Square Feet
- Dimensions: 11.3x12.10
Kitchen
- Features: Room Floor: Ceramic Tile
- Level: Main
- Area: 151.58 Square Feet
- Dimensions: 8.11x17
Living room
- Features: Room Floor: Hardwood
- Level: Main
- Area: 232.56 Square Feet
- Dimensions: 13.5x17.4
Living room
- Features: Room Floor: Ceramic Tile
- Level: Main
- Area: 238.54 Square Feet
- Dimensions: 19.1x12.6
Office
- Features: Room Floor: Carpet
- Level: Basement
- Area: 94.56 Square Feet
- Dimensions: 7.5x12.9
Recreation room
- Features: Room Floor: Carpet
- Level: Basement
- Area: 179.86 Square Feet
- Dimensions: 14.7x12.4
Heating
- Forced Air, Natural Gas
Cooling
- Central Air
Appliances
- Included: Water Heater Rented, Gas Water Heater, Water Softener Rented, Dishwasher Built In, Dryer, Refrigerator, Microwave, Stove, Washer
Features
- Windows: Window Treatments
- Basement: Full,Finished,Concrete
- Number of fireplaces: 2
- Fireplace features: Gas
Interior area
- Total structure area: 1,942
- Total interior livable area: 1,942 sqft
Video & virtual tour
Property
Parking
- Total spaces: 4
- Parking features: 2 Car Attached
- Attached garage spaces: 2
Features
- Levels: 2 Storey Split
- Stories: 2
- Patio & porch: Deck, Patio
- Exterior features: Lawn Back, Lawn Front
- Pool features: Outdoor Pool
- Fencing: Fenced
Lot
- Size: 7,379 Square Feet
- Features: Trees/Shrubs
Construction
Type & style
- Home type: SingleFamily
- Property subtype: Single Family Residence
Materials
- Brick, Siding, Stucco
- Roof: Asphalt
Condition
- Year built: 1974
Community & HOA
Community
- Subdivision: Albert Park
Location
- Region: Regina
Financial & listing details
- Price per square foot: C$386/sqft
- Annual tax amount: C$7,665
- Date on market: 8/28/2026
- Ownership: Freehold
Price history
| Date | Event | Price |
|---|---|---|
| 8/28/2026 | Listed for sale | C$749,900C$386/sqft |
Source: Saskatchewan REALTORS® Association #SK046819 Report a problem | ||
Public tax history
Tax history is unavailable.
Climate risks
Neighborhood: Albert Park
Nearby schools
GreatSchools rating
No schools nearby
We couldn't find any schools near this home.
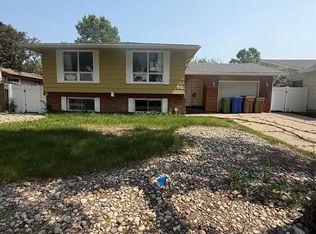

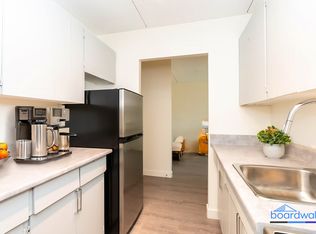
Similar homes
- C$665,0004 bd5 ba1.6k sqft5164 Crane CRESCENT, Regina, SK S4W 0C6For Sale
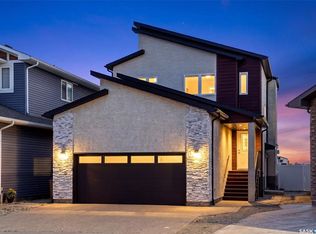 MLS ID #SK046929, Terry Hnatiuk, Sutton Group - Results Realty. Saskatchewan REALTORS® Association
 - C$699,0005 bd3 ba1.9k sqft66 LESLIE PLACE, Regina, SK S4S 6R2For Sale
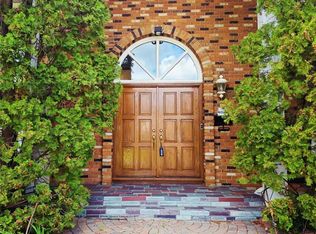 MLS ID #SK039879, Anna Liu, RE/MAX Crown Real Estate. Saskatchewan REALTORS® Association
 - C$544,9005 bd3 ba2.2k sqft4200 Hillsdale STREET, Regina, SK S4S 3Z2For Sale
 MLS ID #SK046775, Roberta Peakman, eXp Realty. Saskatchewan REALTORS® Association
 - C$649,9905 bd4 ba1.6k sqft5280 Aerial CRESCENT, Regina, SK S4W 0C8For Sale
 MLS ID #SK046426, Darya Pfund, Easy List Realty. Saskatchewan REALTORS® Association
