Located in The Greens condo development in Albert Park. This well-designed bi-level style condo offers an efficient & versatile floor plan with a wonderful sense of openness throughout. The spacious living room features a large bay window that fills the room with natural light & provides a lovely view of the Saskatchewan skies. The rooms flow seamlessly from one to another, creating an easy, comfortable feel for everyday living & entertaining. The living room offers enough space to accommodate a dining table, depending on how you choose to use the space. The kitchen is both functional & inviting, featuring an abundance of cabinetry by Rick’s Custom Cabinets, soft-close doors, plenty of drawers, KitchenAid appliances, a garburator, a centre island with seating & a separate eating area. From here, the space opens directly into the sunroom, adding another comfortable living area to relax. The generous primary bdrm accommodates larger furniture & includes a walk-in closet & a three-piece ensuite. The main-floor laundry room has additional cabinetry & storage space. The fully developed lower has a family room with attractive gas fireplace w/ stonework. Thanks to the bi-level design w/ larger windows, the lower level benefits from excellent natural light. There is also additional space that could be used as a home office, hobby area, exercise space or whatever best suits your lifestyle. A third bedroom with walk-in cedar closet, a good-sized four-piece bathroom & plenty of storage complete this level. Direct entry leads to the heated 22’ x 26’ double attached garage. Fridge in garrage is also included. Pets are allowed with approval. Condo fees are $410.28/month. Nestled on a quiet crescent in the desirable Albert Park neighbourhood, the convenient location has easy access to shopping, amenities & Ring Road/ highway . With its thoughtful layout, generous living spaces & flexible design, this is a home that can easily adapt to the way you want to live.
Active
C$489,900
UNIT Drive-30 Greensboro DRIVE, Regina, SK S4S 7G1
3beds
3baths
1,094sqft
Single Family Residence
Built in 1992
-- sqft lot
$-- Zestimate®
C$448/sqft
C$410/mo HOA
What's special
Bi-level style condoSoft-close doorsPlenty of drawersKitchenaid appliancesCentre island with seatingSeparate eating areaWalk-in closet
- 1 day |
- 20 |
- 0 |
Zillow last checked:
Listing updated:
Listed by:
Meriel Gordon,
eXp Realty
Source: Saskatchewan REALTORS® Association,MLS®#: SK046662Originating MLS®#: Saskatchewan REALTORS® Association
Facts & features
Interior
Bedrooms & bathrooms
- Bedrooms: 3
- Bathrooms: 3
Primary bedroom
- Features: Room Floor: Laminate
- Level: Main
- Area: 167.06 Square Feet
- Dimensions: 16.2x10.4
Bedroom
- Features: Room Floor: Laminate
- Level: Main
- Area: 117.19 Square Feet
- Dimensions: 10.5x11.3
Bedroom
- Features: Room Floor: Carpet
- Level: Basement
- Area: 167.96 Square Feet
- Dimensions: 14.6x11.7
Other
- Features: Room Floor: Linoleum
- Level: Main
Other
- Features: Room Floor: Tile
- Level: Main
Other
- Features: Room Floor: Tile
- Level: Basement
Den
- Features: Room Floor: Carpet
- Level: Basement
- Area: 202.5 Square Feet
- Dimensions: 11.3x18
Dining room
- Features: Room Floor: Laminate
- Level: Main
- Area: 94.6 Square Feet
- Dimensions: 11.7x8.2
Family room
- Features: Room Floor: Carpet
- Level: Basement
- Area: 246.74 Square Feet
- Dimensions: 14.2x17.5
Kitchen
- Features: Room Floor: Laminate
- Level: Main
- Area: 117.76 Square Feet
- Dimensions: 11.7x10.2
Laundry
- Features: Room Floor: Linoleum
- Level: Main
- Area: 28.89 Square Feet
- Dimensions: 5.4x5.5
Living room
- Features: Room Floor: Laminate
- Level: Main
- Area: 262.5 Square Feet
- Dimensions: 15x17.6
Utility room
- Features: Room Floor: Concrete
- Level: Basement
- Area: 102 Square Feet
- Dimensions: 8.6x12
Heating
- Forced Air, Natural Gas, Heating Source In Unit, Heat Recovery Unit
Cooling
- Central Air
Appliances
- Included: Water Heater, Electric Water Heater, Gas Water Heater, Water Softener Rented, Dishwasher Built In, Dryer, Refrigerator, Garburator, Microwave Hood Fan, Reverse Osmosis System, Stove, Washer
- Laundry: In Unit
Features
- Central Vac Attached, Central Vac Attachments, Vac Power Nozzle
- Windows: Window Treatments
- Basement: Full,Finished,Concrete
- Number of fireplaces: 1
- Fireplace features: Gas
Interior area
- Total structure area: 1,094
- Total interior livable area: 1,094 sqft
Video & virtual tour
Property
Parking
- Total spaces: 4
- Parking features: Guest, 2 Car Attached, Garage Door Opnr/Control(S), Heated Garage, Concrete Driveway, Double Driveway
- Attached garage spaces: 2
- Has uncovered spaces: Yes
- Details: Parking Size: 26.0x22.0
Features
- Levels: Bi-Level
- Patio & porch: Deck
- Exterior features: Lawn Back, Lawn Front
Lot
- Features: Underground Sprinkler
Construction
Type & style
- Home type: Condo
- Property subtype: Single Family Residence
Materials
- Brick, Stucco
- Roof: Asphalt
Condition
- Year built: 1992
Community & HOA
Community
- Subdivision: Albert Park
HOA
- Has HOA: Yes
- Services included: Common Area Maintenance, Insurance (Common), Maintenance Grounds, Reserve Fund, Snow Removal
- HOA fee: C$410 monthly
Location
- Region: Regina
Financial & listing details
- Price per square foot: C$448/sqft
- Annual tax amount: C$4,276
- Date on market: 8/26/2026
- Ownership: Condominium
Price history
| Date | Event | Price |
|---|---|---|
| 8/26/2026 | Listed for sale | C$489,900C$448/sqft |
Source: Saskatchewan REALTORS® Association #SK046662 Report a problem | ||
Public tax history
Tax history is unavailable.
Climate risks
Neighborhood: Albert Park
Nearby schools
GreatSchools rating
No schools nearby
We couldn't find any schools near this home.
- C$439,9002 bd3 ba1.2k sqft59 Greensboro Dr, Regina, SK S4S7G1For Sale

- C$279,9003 bd4 ba1.4k sqft5004 Newport Rd, Regina, SK S4S7A6For Sale

- C$--1 bd1 ba660 sqft4902 Queen St #1B-1BA-660SQFT, Regina, SK S4S6X4Off Market
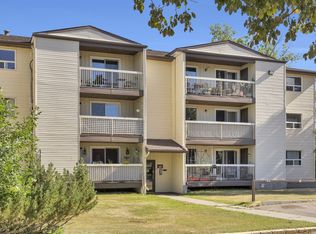
- C$--2 bd1 ba880 sqft4902 Queen St #2B-1BA-1270SQFT, Regina, SK S4S6X4Off Market
- C$1,3851 bd1 ba660 sqft4902 Queen St #1014726, Regina, SK S4S6X4For Rent
- C$1,5252 bd1 ba1.2k sqft4902 Queen St #1014727, Regina, SK S4S6X4For Rent
- C$--2 bd1 ba1.2k sqft4902 Queen St, Regina, SK S4S6X4Off Market
- C$279,9004 bd2 ba1.2k sqft34 Killarney Way, Regina, SK S4S6X8For Sale
Similar homes
- C$369,9003 bd3 ba1.1k sqft3210 Parliament AVENUE, Regina, SK S4S 2L8For Sale
 MLS ID #SK046496, Jonah Franklin, Century 21 Dome Realty Inc.. Saskatchewan REALTORS® Association
 - C$449,0004 bd2 ba831 sqft4573 Padwick ROAD, Regina, SK S4W 0C3For Sale
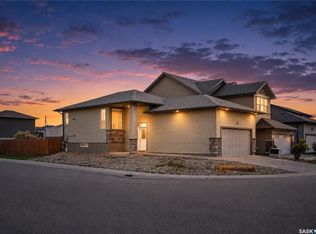 MLS ID #SK045271, Yash Kumar, Royal LePage Next Level. Saskatchewan REALTORS® Association
 - C$499,9005 bd3 ba1.6k sqft2705 Grant ROAD, Regina, SK S4S 5G1For Sale
 MLS ID #SK045801, Kaitlin Brown, Coldwell Banker Local Realty. Saskatchewan REALTORS® Association
 - C$485,9004 bd4 ba1.3k sqft4636 James Hill ROAD, Regina, SK S4W 0C7For Sale
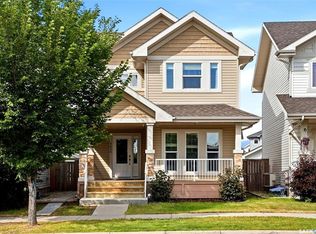 MLS ID #SK045418, Yousaf Aftab, eXp Realty. Saskatchewan REALTORS® Association
 - C$439,9004 bd3 ba1.2k sqft314 Howe PLACE, Regina, SK S4R 8M5For SaleMLS ID #SK046172, Keith Britton, 2 Percent Realty Refined Inc.. Saskatchewan REALTORS® Association
- C$469,9004 bd4 ba1.3k sqft5234 Campling AVENUE, Regina, SK S4W 0L8For SaleMLS ID #SK045268, Vipul Rabari, Royal LePage Next Level. Saskatchewan REALTORS® Association
- C$539,9003 bd2 ba1.6k sqft5122 Canuck CRESCENT, Regina, SK S4W 0H1For SaleMLS ID #SK045503, Rishank Rishank, Century 21 Dome Realty Inc.. Saskatchewan REALTORS® Association
- C$324,9003 bd2 ba932 sqft2928 QUEEN STREET, Regina, SK S4S 2E4For SaleMLS ID #SK046659, Kim Oberthier, RE/MAX Crown Real Estate. Saskatchewan REALTORS® Association
- C$509,9004 bd4 ba1.4k sqft5318 WHEREATT ROAD, Regina, SK S4W 0N3For SaleMLS ID #SK045091, TJ Veghal, Boyes Group Realty Inc.. Saskatchewan REALTORS® Association
- C$369,9004 bd2 ba1k sqft2819 Montreal CRESCENT, Regina, SK S4P 2W6For SaleMLS ID #SK046451, Bill Mueller, RE/MAX Crown Real Estate. Saskatchewan REALTORS® Association
- C$449,9004 bd2 ba1.5k sqft4059 Elphinstone STREET, Regina, SK S4S 3L1For SaleMLS ID #SK045506, Craig Adam, RE/MAX Crown Real Estate. Saskatchewan REALTORS® Association
- C$279,9003 bd4 ba1.4k sqftBrandi Lane Condos, Regina, SK S4S 7A6For SaleMLS ID #SK043491, Tim Chicilo, RE/MAX Crown Real Estate. Saskatchewan REALTORS® Association
- C$419,9004 bd2 ba1.4k sqft4220 Hillsdale STREET, Regina, SK S4S 3Z2For SaleMLS ID #SK045963, Shaheen Zareh, eXp Realty. Saskatchewan REALTORS® Association
- C$349,9003 bd2 ba947 sqft3326 4th AVENUE N, Regina, SK S4R 0V6For SaleMLS ID #SK046443, Tim Otitoju, Realty Hub Brokerage. Saskatchewan REALTORS® Association
- C$539,9004 bd3 ba1.2k sqft2206 Assiniboine AVENUE E, Regina, SK S4V 2E8For SaleMLS ID #SK045316, Kara Olson, Century 21 Dome Realty Inc.. Saskatchewan REALTORS® Association
- C$499,0003 bd3 ba1.4k sqft2543 Garnet STREET, Regina, SK S4P 0J3For SaleMLS ID #SK034907, Martin Blonski, RE/MAX Crown Real Estate. Saskatchewan REALTORS® Association
- C$489,9004 bd3 ba1k sqft3003 Doan DRIVE, Regina, SK S4V 1H6For SaleMLS ID #SK039937, Ben Taylor, Century 21 Dome Realty Inc.. Saskatchewan REALTORS® Association
- C$399,9003 bd2 ba1k sqft2730 Thornton AVENUE, Regina, SK S4S 1J1For SaleMLS ID #SK045060, Gagandeep Singh Realty Prof. Corp., Yourhomes Realty Inc.. Saskatchewan REALTORS® Association
- C$579,0002 bd3 ba1.5k sqftLakeview Estate, Regina, SK S4S 7B5For SaleMLS ID #SK041360, Katie Ripplinger, Realty Executives Diversified Realty. Saskatchewan REALTORS® Association
- C$369,9005 bd2 ba997 sqft61 Bannister AVENUE, Regina, SK S4R 5K8For SaleMLS ID #SK046798, Atif Hussain, Boyes Group Realty Inc.. Saskatchewan REALTORS® Association
