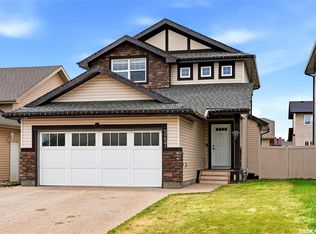
Located at 5318 Whereatt Road in Harbour Landing, built on piles , this two-storey property offers a great combination of family living and income potential. With an elementary school and park nearby, plus convenient access to shopping, dining and other amenities, the location works well for families and investors alike. The property is complete with landscaped front and back yards, full fencing and a detached garage. Quality features include 9’ main-floor ceilings, triple-pane windows, ICF basement construction, quartz countertops and an inviting covered front porch with stone detailing. Inside, the main level has a bright and functional layout with plenty of natural light. The kitchen features stainless steel appliances and connects seamlessly with the dining and living spaces, creating a comfortable area for everyday living and entertaining. A 2-piece bathroom is also located on this level. The upper floor includes three well-sized bedrooms. The primary bedroom features its own ensuite and a generous walk-in closet. A second full bathroom and conveniently located laundry complete the upper level. The lower level adds significant value with a regulation one-bedroom suite featuring a private entrance and its own laundry. The suite includes a kitchen, living area, bedroom and spacious 3-piece bathroom, providing an excellent option for rental income or additional living space. A fully finished property with a regulation suite, detached garage and a convenient Harbour Landing location. Contact your REALTOR® to schedule a private viewing.
Active
C$519,900
5318 WHEREATT ROAD, Regina, SK S4W 0N3
4beds
4baths
1,418sqft
Single Family Residence
Built in 2013
3,036 Square Feet Lot
$-- Zestimate®
C$367/sqft
C$-- HOA
What's special
Full fencingDetached garageTriple-pane windowsIcf basement constructionQuartz countertopsThree well-sized bedrooms
- 4 days |
- 39 |
- 0 |
Zillow last checked:
Listing updated:
Listed by:
TJ Veghal,
Boyes Group Realty Inc.
Source: Saskatchewan REALTORS® Association,MLS®#: SK045091Originating MLS®#: Saskatchewan REALTORS® Association
Facts & features
Interior
Bedrooms & bathrooms
- Bedrooms: 4
- Bathrooms: 4
Primary bedroom
- Features: Room Floor: Carpet
- Level: Second
- Area: 132 Square Feet
- Dimensions: 11.0x12.0
Bedroom
- Features: Room Floor: Carpet
- Level: Second
- Area: 105.42 Square Feet
- Dimensions: 9.7x11.0
Bedroom
- Features: Room Floor: Carpet
- Level: Second
- Area: 99 Square Feet
- Dimensions: 9.0x11.0
Bedroom
- Features: Room Floor: Carpet
- Level: Basement
- Area: 119.17 Square Feet
- Dimensions: 11.11x10.0
Other
- Features: Room Floor: Laminate
- Level: Main
- Area: 20 Square Feet
- Dimensions: 4x5
Other
- Features: Room Floor: Vinyl tile
- Level: Second
- Area: 45 Square Feet
- Dimensions: 9x5
Other
- Features: Room Floor: Vinyl tile
- Level: Basement
- Area: 73.33 Square Feet
- Dimensions: 10x7.4
Other
- Features: Room Floor: Vinyl tile
- Level: Second
- Area: 63.19 Square Feet
- Dimensions: 8.4x7.7
Dining room
- Features: Room Floor: Laminate
- Level: Main
- Area: 111.75 Square Feet
- Dimensions: 9x12.5
Kitchen
- Features: Room Floor: Laminate
- Level: Main
- Area: 155 Square Feet
- Dimensions: 12.0x12.11
Other
- Features: Room Floor: Laminate
- Level: Basement
- Area: 222.99 Square Feet
- Dimensions: 14.1x15.10
Laundry
- Features: Room Floor: Vinyl tile
- Level: Second
Laundry
- Features: Room Floor: Vinyl tile
- Level: Basement
Living room
- Features: Room Floor: Laminate
- Level: Main
- Area: 196 Square Feet
- Dimensions: 14x14
Living room
- Features: Room Floor: Laminate
- Level: Basement
- Area: 221.81 Square Feet
- Dimensions: 15.9x14.1
Heating
- Baseboard, Forced Air, Natural Gas
Cooling
- Central Air
Appliances
- Included: Water Heater, Gas Water Heater, Dishwasher Built In, Dryer, Refrigerator, Microwave Hood Fan, Stove, Washer
Features
- Central Vac (R.I.)
- Windows: Window Treatments
- Basement: Full,Finished,ICF Block,Separate Entry
- Has fireplace: No
Interior area
- Total structure area: 1,418
- Total interior livable area: 1,418 sqft
Property
Parking
- Total spaces: 2
- Parking features: 2 Car Detached, Parking Spaces, Garage Door Opnr/Control(S)
- Garage spaces: 2
- Details: Parking Size: 22.0x22.0
Features
- Levels: Two
- Stories: 2
- Patio & porch: Patio
- Exterior features: Lawn Back, Lawn Front
- Fencing: Fenced
Lot
- Size: 3,036 Square Feet
- Features: Rectangular Lot
Details
- Other equipment: Air Exchanger
Construction
Type & style
- Home type: SingleFamily
- Property subtype: Single Family Residence
Materials
- Siding, Stone, Vinyl Siding
- Roof: Asphalt
Condition
- Year built: 2013
Community & HOA
Community
- Subdivision: Harbour Landing
Location
- Region: Regina
Financial & listing details
- Price per square foot: C$367/sqft
- Annual tax amount: C$5,701
- Date on market: 8/13/2026
- Exclusions: Water Softener
- Ownership: Freehold
Price history
| Date | Event | Price |
|---|---|---|
| 8/13/2026 | Listed for sale | C$519,900+33.3%C$367/sqft |
Source: Saskatchewan REALTORS® Association #SK045091 Report a problem | ||
| 2/18/2020 | Listing removed | C$389,900C$275/sqft |
Source: Realty Executives Diversified #SK790387 Report a problem | ||
| 1/29/2020 | Pending sale | C$389,900C$275/sqft |
Source: Realty Executives Diversified #SK790387 Report a problem | ||
| 1/16/2020 | Listed for sale | C$389,900C$275/sqft |
Source: Realty Executives Diversified #SK790387 Report a problem | ||
| 1/6/2020 | Pending sale | C$389,900C$275/sqft |
Source: Realty Executives Diversified Realty #SK790387 Report a problem | ||
| 11/1/2019 | Listed for sale | C$389,900-4.9%C$275/sqft |
Source: Realty Executives Diversified Realty #SK790387 Report a problem | ||
| 4/12/2019 | Listing removed | C$410,000C$289/sqft |
Source: Realty Executives Diversified Realty #SK755174 Report a problem | ||
| 12/16/2018 | Listed for sale | C$410,000C$289/sqft |
Source: Realty Executives Diversified Realty #SK755174 Report a problem | ||
Public tax history
Tax history is unavailable.
Climate risks
Neighborhood: Albert Park
Nearby schools
GreatSchools rating
No schools nearby
We couldn't find any schools near this home.
- C$--3 bd3 ba-- sqft5242 Aerodrome Rd #56, Regina, SK S4W0H7Off Market
- C$--3 bd2 ba-- sqft5242 Aerodrome Rd #64, Regina, SK S4W0H7Off Market
- C$249,9002 bd2 ba910 sqft5238 Aerodrome Rd #70, Regina, SK S4W0H7For Sale

- C$454,9004 bd2 ba914 sqft4438 Sheridan St, Regina, SK S4W0K5For Sale

- C$219,9001 bd1 ba840 sqft5301 Universal Cres #212, Regina, SK S4W0L2For Sale
- C$234,9001 bd1 ba705 sqft5301 Universal Cres #404, Regina, SK S4W0L2For Sale
- C$--2 bd2 ba-- sqft5303 Universal Cres #323, Regina, SK S4W0L1Off Market
- C$--2 bd1 ba900 sqft5602 Gordon Rd #76, Regina, SK S4W0M1Off Market
Similar homes
- C$469,9004 bd4 ba1.3k sqft5234 Campling AVENUE, Regina, SK S4W 0L8For Sale
 MLS ID #SK045268, Vipul Rabari, Royal LePage Next Level. Saskatchewan REALTORS® Association
 - C$559,9004 bd4 ba1.6k sqft5565 Norseman CRESCENT, Regina, SK S4W 0J8For Sale
 MLS ID #SK045417, Lacie Ripplinger, Coldwell Banker Local Realty. Saskatchewan REALTORS® Association
 - C$539,9003 bd2 ba1.6k sqft5122 Canuck CRESCENT, Regina, SK S4W 0H1For Sale
 MLS ID #SK045503, Rishank Rishank, Century 21 Dome Realty Inc.. Saskatchewan REALTORS® Association
 - C$569,9004 bd4 ba1.5k sqft5257 Canuck CRESCENT, Regina, SK S4W 0H2For Sale
 MLS ID #SK044820, Jazz Gill, eXp Realty. Saskatchewan REALTORS® Association
 - C$459,9004 bd4 ba1.3k sqft4845 LIBERTY STREET, Regina, SK S4W 0K1For SaleMLS ID #SK044124, Oktay Asili, eXp Realty. Saskatchewan REALTORS® Association
- C$449,0004 bd2 ba831 sqft4573 Padwick ROAD, Regina, SK S4W 0C3For SaleMLS ID #SK045271, Yash Kumar, Royal LePage Next Level. Saskatchewan REALTORS® Association
- C$575,0004 bd4 ba1.7k sqft5456 McKenna CRESCENT, Regina, SK S4W 0H3For SaleMLS ID #SK044604, Ryan Bender, eXp Realty. Saskatchewan REALTORS® Association
- C$399,9003 bd3 ba1.3k sqft4606 Albulet DRIVE, Regina, SK S4W 0R3For SaleMLS ID #SK045312, Ankit Arora, eXp Realty. Saskatchewan REALTORS® Association
- C$579,0003 bd3 ba1.9k sqft5460 McKenna CRESCENT, Regina, SK S4W 0H3For SaleMLS ID #SK039198, Qing Zhang, Royal LePage Next Level. Saskatchewan REALTORS® Association
- C$389,9004 bd3 ba1.2k sqft5540 Prefontaine AVENUE, Regina, SK S4W 0M8For SaleMLS ID #SK044725, Tim Otitoju, Realty Hub Brokerage. Saskatchewan REALTORS® Association
- C$365,0003 bd3 ba1.1k sqft4537 James Hill ROAD, Regina, SK S4W 0K8For SaleMLS ID #SK044857, Smriti K C, Royal LePage Next Level. Saskatchewan REALTORS® Association
- C$514,9004 bd4 ba1.4k sqft4121 Green Olive WAY E, Regina, SK S4V 2Z6For SaleMLS ID #SK040726, Derek Bell, Royal LePage Next Level. Saskatchewan REALTORS® Association
- C$699,9005 bd4 ba1.7k sqft4665 Skinner CRESCENT, Regina, SK S4W 0A3For SaleMLS ID #SK045116, Myles Schick, eXp Realty. Saskatchewan REALTORS® Association
- C$389,9003 bd3 ba1.1k sqft5624 Tutor Way, Regina, SK S4W 0N6For SaleCentury 21 Canada
- C$399,9002 bd4 ba1k sqft4821 James Hill ROAD, Regina, SK S4W 0C6For SaleMLS ID #SK043405, Shayla Ackerman, Royal LePage Saskatoon Real Estate. Saskatchewan REALTORS® Association
- C$459,9004 bd4 ba1.2k sqft3409 Green Jade LANE, Regina, SK S4V 3K7For SaleMLS ID #SK045168, Miranda McKay, Realtyone Real Estate Services Inc.. Saskatchewan REALTORS® Association
- C$399,9003 bd2 ba1k sqft60 Gardiner AVENUE, Regina, SK S4S 4P6For SaleMLS ID #SK045470, Jason Clermont Realty P.C. Ltd, JC Realty Regina. Saskatchewan REALTORS® Association
- C$439,9003 bd3 ba1.4k sqft3661 Green Bank ROAD, Regina, SK S4V 1M2For SaleMLS ID #SK045301, Jim Christie Realty P.C. Ltd, JC Realty Regina. Saskatchewan REALTORS® Association
- C$454,9004 bd4 ba1.2k sqft3326 Green Moss LANE, Regina, SK S4V 1P2For SaleMLS ID #SK044619, Pat Sirois, RE/MAX Crown Real Estate. Saskatchewan REALTORS® Association
- C$485,0004 bd3 ba1.1k sqft2801 Ridgway AVENUE, Regina, SK S4R 8J5For SaleMLS ID #SK040422, Abdullah Movahedzadeh, Century 21 Fusion. Saskatchewan REALTORS® Association
