Welcome to 5565 Norseman Crescent, a beautifully maintained two-storey home offering 1,679 sq. ft. of comfortable living space in Harbour Landing, just down the street from Norseman Park. The main floor features a bright, open-concept layout with laminate flooring throughout. The kitchen is complete with stainless steel appliances, quartz countertops, a white tile backsplash, functional island, and convenient walk-through pantry. Just off the kitchen, the dining area offers views of the backyard and flows seamlessly into the cozy living room, featuring a gas fireplace, built-in shelving, and a large picture window overlooking the yard. A two-piece bathroom and direct access to the attached garage complete the main level. Upstairs, you’ll find three bedrooms, including a spacious primary retreat with a huge walk-in closet and ensuite featuring a soaker tub and separate shower. Two additional bedrooms, a four-piece bathroom, and the convenience of an upstairs laundry room complete this level. The developed basement offers even more living space with a cozy recreation room featuring a second gas fireplace, an additional bedroom, and a four-piece bathroom. Outside, enjoy the fully fenced backyard with a deck, patio with pergola and the added bonus of backing onto green space. With a great location, functional layout, and plenty of room for the whole family, this home is a pleasure to show and ready to welcome its next owners.
Active
C$559,900
5565 Norseman CRESCENT, Regina, SK S4W 0J8
4beds
4baths
1,679sqft
Single Family Residence
Built in 2015
4,155 Square Feet Lot
$-- Zestimate®
C$333/sqft
C$-- HOA
What's special
Bright open-concept layoutLaminate flooring throughoutQuartz countertopsWhite tile backsplashFunctional islandConvenient walk-through pantryGas fireplace
- 23 hours |
- 21 |
- 0 |
Zillow last checked:
Listing updated:
Listed by:
Lacie Ripplinger,
Coldwell Banker Local Realty
Source: Saskatchewan REALTORS® Association,MLS®#: SK045417Originating MLS®#: Saskatchewan REALTORS® Association
Facts & features
Interior
Bedrooms & bathrooms
- Bedrooms: 4
- Bathrooms: 4
Primary bedroom
- Features: Room Floor: Carpet
- Level: Second
- Area: 169.06 Square Feet
- Dimensions: 11'04x14'11
Bedroom
- Features: Room Floor: Carpet
- Level: Second
- Area: 116.25 Square Feet
- Dimensions: 11'03x10'04
Bedroom
- Features: Room Floor: Carpet
- Level: Second
- Area: 99.03 Square Feet
- Dimensions: 9'07x10'04
Bedroom
- Features: Room Floor: Carpet
- Level: Basement
- Area: 111.81 Square Feet
- Dimensions: 13'05x8'04
Other
- Features: Room Floor: Vinyl tile
- Level: Main
Other
- Features: Room Floor: Vinyl tile
- Level: Second
Other
- Features: Room Floor: Vinyl tile
- Level: Basement
Other
- Features: Room Floor: Vinyl tile
- Level: Second
Dining room
- Features: Room Floor: Laminate
- Level: Main
- Area: 88.24 Square Feet
- Dimensions: 8'01x10'11
Kitchen
- Features: Room Floor: Laminate
- Level: Main
- Area: 115.38 Square Feet
- Dimensions: 9'09x11'10
Laundry
- Features: Room Floor: Vinyl tile
- Level: Second
- Area: 48.13 Square Feet
- Dimensions: 6'05x7'06
Living room
- Features: Room Floor: Laminate
- Level: Main
- Area: 173.35 Square Feet
- Dimensions: 13'03x13'01
Other
- Features: Room Floor: Carpet
- Level: Second
- Area: 83.97 Square Feet
- Dimensions: 9'05x8'11
Recreation room
- Features: Room Floor: Carpet
- Level: Basement
- Area: 250.15 Square Feet
- Dimensions: 13'10x18'01
Utility room
- Features: Room Floor: Concrete
- Level: Basement
Heating
- Forced Air, Natural Gas, Heat Recovery Unit
Cooling
- Central Air
Appliances
- Included: Water Heater Rented, Gas Water Heater, Water Softener, Dishwasher Built In, Dryer, Refrigerator, Microwave Hood Fan, Stove, Washer
Features
- T.V. Mounts
- Windows: Window Treatments
- Basement: Full,Finished,Concrete
- Number of fireplaces: 2
- Fireplace features: Gas
Interior area
- Total structure area: 1,679
- Total interior livable area: 1,679 sqft
Property
Parking
- Total spaces: 4
- Parking features: 2 Car Attached, Garage Door Opnr/Control(S), Concrete Driveway
- Attached garage spaces: 2
- Has uncovered spaces: Yes
- Details: Parking Size: 21.0x20.0
Features
- Levels: Two
- Stories: 2
- Exterior features: Lawn Back, Lawn Front
- Fencing: Fenced
Lot
- Size: 4,155 Square Feet
- Features: Backs on to Park/Green Space, Rectangular Lot
Details
- Other equipment: Air Exchanger
Construction
Type & style
- Home type: SingleFamily
- Property subtype: Single Family Residence
Materials
- Cedar, Stone, Vinyl Siding
- Roof: Asphalt
Condition
- Year built: 2015
Community & HOA
Community
- Subdivision: Harbour Landing
Location
- Region: Regina
Financial & listing details
- Price per square foot: C$333/sqft
- Annual tax amount: C$6,901
- Date on market: 8/13/2026
- Ownership: Freehold
Price history
| Date | Event | Price |
|---|---|---|
| 8/13/2026 | Listed for sale | C$559,900C$333/sqft |
Source: Saskatchewan REALTORS® Association #SK045417 Report a problem | ||
Public tax history
Tax history is unavailable.
Climate risks
Neighborhood: Albert Park
Nearby schools
GreatSchools rating
No schools nearby
We couldn't find any schools near this home.
- C$--1 bd1 ba700 sqft5615 Norseman Cres, Regina, SK S4W0J6Off Market

- C$459,9004 bd4 ba1.3k sqft4845 Liberty St, Regina, SK S4W0K1For Sale
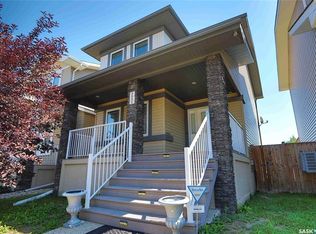
- C$529,9004 bd4 ba1.5k sqft4648 James Hill Rd, Regina, SK S4W0C7For Sale

- C$--3 bd3 ba-- sqft5628 Gilbert Cres, Regina, SK S4W0J4Off Market

- C$--3 bd3 ba-- sqft4814 Liberty St, Regina, SK S4W0K2Off Market
- C$--1 bd2 ba771 sqft5401 Beacon Dr, Regina, SK S4W0T6Off Market
- C$--2 bd2 ba891 sqft5401 Beacon Dr #1387579, Regina, SK S4W0T6Off Market
- C$--1 bd2 ba771 sqft5401 Beacon Dr #1387581, Regina, SK S4W0T6Off Market
Similar homes
- C$519,9004 bd4 ba1.4k sqft5318 WHEREATT ROAD, Regina, SK S4W 0N3For Sale
 MLS ID #SK045091, TJ Veghal, Boyes Group Realty Inc.. Saskatchewan REALTORS® Association
 - C$589,9003 bd3 ba2k sqft5471 Universal CRESCENT, Regina, SK S4W 0K8For Sale
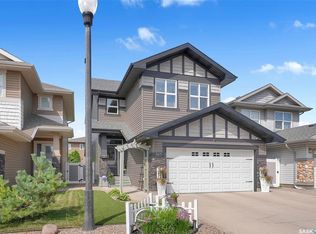 MLS ID #SK045074, Stacy Dreger, Boyes Group Realty Inc.. Saskatchewan REALTORS® Association
 - C$529,9004 bd4 ba1.5k sqft4648 James Hill ROAD, Regina, SK S4W 0C7For SaleMLS ID #SK043891, Tim H Xie, Realty Hub Brokerage. Saskatchewan REALTORS® Association
- C$539,9003 bd2 ba1.6k sqft5122 Canuck CRESCENT, Regina, SK S4W 0H1For Sale
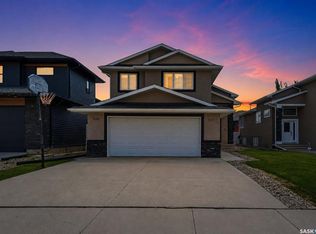 MLS ID #SK045503, Rishank Rishank, Century 21 Dome Realty Inc.. Saskatchewan REALTORS® Association
 - C$569,9004 bd4 ba1.5k sqft5257 Canuck CRESCENT, Regina, SK S4W 0H2For SaleMLS ID #SK044820, Jazz Gill, eXp Realty. Saskatchewan REALTORS® Association
- C$469,9004 bd4 ba1.3k sqft5234 Campling AVENUE, Regina, SK S4W 0L8For SaleMLS ID #SK045268, Vipul Rabari, Royal LePage Next Level. Saskatchewan REALTORS® Association
- C$659,9004 bd3 ba1.3k sqft4029 Alton CRESCENT, Regina, SK S0G 4G0For SaleMLS ID #SK045457, Jo Zhou Li, RE/MAX Crown Real Estate. Saskatchewan REALTORS® Association
- C$575,0004 bd4 ba1.7k sqft5456 McKenna CRESCENT, Regina, SK S4W 0H3For SaleMLS ID #SK044604, Ryan Bender, eXp Realty. Saskatchewan REALTORS® Association
- C$474,9005 bd2 ba1k sqft4801 James Hill ROAD, Regina, SK S4W 0C6For SaleMLS ID #SK045564, Mayur Sharma, W Real Estate Inc.. Saskatchewan REALTORS® Association
- C$459,9004 bd4 ba1.3k sqft4845 LIBERTY STREET, Regina, SK S4W 0K1For SaleMLS ID #SK044124, Oktay Asili, eXp Realty. Saskatchewan REALTORS® Association
- C$639,0005 bd4 ba1.9k sqft127 Rogers ROAD, Regina, SK S4S 6T7For SaleMLS ID #SK045085, Tim H Xie, Realty Hub Brokerage. Saskatchewan REALTORS® Association
- C$579,0003 bd3 ba1.9k sqft5460 McKenna CRESCENT, Regina, SK S4W 0H3For SaleMLS ID #SK039198, Qing Zhang, Royal LePage Next Level. Saskatchewan REALTORS® Association
- C$395,0003 bd3 ba1.3k sqft5008 Aerial CRESCENT, Regina, SK S4W 0C9For SaleMLS ID #SK044926, Lisa Trombetta, Realty Hub Brokerage. Saskatchewan REALTORS® Association
- C$649,9004 bd3 ba1.3k sqft4820 McCombie CRESCENT, Regina, SK S4W 0B2For SaleMLS ID #SK044888, CJ Mehta, eXp Realty. Saskatchewan REALTORS® Association
- C$709,9005 bd4 ba1.7k sqft4665 Skinner CRESCENT, Regina, SK S4W 0A3For SaleMLS ID #SK045116, Myles Schick, eXp Realty. Saskatchewan REALTORS® Association
- C$454,9004 bd2 ba914 sqft4438 Sheridan STREET, Regina, SK S4W 0K5For SaleMLS ID #SK043625, Manish Sharma, W Real Estate Inc.. Saskatchewan REALTORS® Association
- C$549,9005 bd4 ba2k sqft182 Lincoln DRIVE, Regina, SK S4S 6R5For SaleMLS ID #SK035860, Regan Sanderson, Flatlands Real Estate Team. Saskatchewan REALTORS® Association
- C$539,9004 bd3 ba1.7k sqft50 Lowry PLACE, Regina, SK S4S 6C7For SaleMLS ID #SK039936, Curtus Collins, RE/MAX Crown Real Estate. Saskatchewan REALTORS® Association
- C$399,9003 bd3 ba1.3k sqft4606 Albulet DRIVE, Regina, SK S4W 0R3For SaleMLS ID #SK045312, Ankit Arora, eXp Realty. Saskatchewan REALTORS® Association
- C$469,9005 bd2 ba1.2k sqft5220 Aerial CRESCENT, Regina, SK S4W 0C8For SaleMLS ID #SK042607, Vipul Rabari, Royal LePage Next Level. Saskatchewan REALTORS® Association
