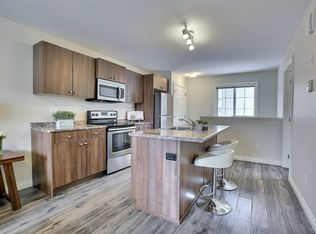
Welcome to 4606 Albulet Drive, a well-maintained 1,327 sq. ft. two-storey townhouse in Regina’s popular Harbour Landing neighbourhood. Built in 2014, this bright and functional home offers 3 bedrooms,3 bathrooms, and a detached single garage—a great option for first-time buyers, families, or investors. The main floor features a spacious open-concept layout with durable vinyl flooring throughout the living room, dining area, and kitchen. The modern kitchen offers dark cabinetry, generous counter space, stainless steel appliances, a centre island, and additional peninsula seating, making it ideal for everyday living and entertaining. A convenient 2-piece bathroom completes the main level. Upstairs you’ll find three comfortable bedrooms, including a spacious primary bedroom, along with a full 4-piece bathroom. The full unfinished basement provides excellent storage and plenty of opportunity for future development to suit your needs. Outside, enjoy a fully fenced backyard with lawn space and convenient access to the detached single garage. Located in sought-after Harbour Landing with easy access to parks, schools, shopping, restaurants and everyday amenities, this move-in-ready home offers space, functionality and excellent value.
Active
C$399,900
4606 Albulet DRIVE, Regina, SK S4W 0R3
3beds
3baths
1,327sqft
Townhouse
Built in 2014
2,509 Square Feet Lot
$-- Zestimate®
C$301/sqft
C$-- HOA
What's special
Detached single garageSpacious open-concept layoutModern kitchenDark cabinetryGenerous counter spaceStainless steel appliancesCentre island
- 13 hours |
- 13 |
- 1 |
Zillow last checked:
Listing updated:
Listed by:
Ankit Arora,
eXp Realty,
Aideen Zareh,
eXp Realty
Source: Saskatchewan REALTORS® Association,MLS®#: SK045312Originating MLS®#: Saskatchewan REALTORS® Association
Facts & features
Interior
Bedrooms & bathrooms
- Bedrooms: 3
- Bathrooms: 3
Primary bedroom
- Features: Room Floor: Carpet
- Level: Second
- Area: 141.9 Square Feet
- Dimensions: 11.7x12.3
Bedroom
- Features: Room Floor: Carpet
- Level: Second
- Area: 101.29 Square Feet
- Dimensions: 11.11x8.6
Bedroom
- Features: Room Floor: Carpet
- Level: Second
- Area: 81.51 Square Feet
- Dimensions: 10.1x8.1
Other
- Features: Room Floor: Vinyl
- Level: Main
Other
- Features: Room Floor: Vinyl
- Level: Second
Other
- Features: Room Floor: Vinyl
- Level: Main
Dining room
- Features: Room Floor: Vinyl
- Level: Main
- Area: 38.21 Square Feet
- Dimensions: 3.6x10.11
Kitchen
- Features: Room Floor: Vinyl
- Level: Main
- Area: 159.2 Square Feet
- Dimensions: 14.7x10.11
Living room
- Features: Room Floor: Vinyl
- Level: Main
- Area: 210.77 Square Feet
- Dimensions: 12.7x16.9
Heating
- Forced Air, Natural Gas
Cooling
- Central Air
Appliances
- Included: Water Heater, Gas Water Heater, Dryer, Refrigerator, Exhaust Fan, Microwave, Stove, Washer
Features
- Basement: Full,Unfinished,Concrete
- Has fireplace: No
Interior area
- Total structure area: 1,327
- Total interior livable area: 1,327 sqft
Video & virtual tour
Property
Parking
- Total spaces: 1
- Parking features: 1 Car Detached
- Garage spaces: 1
- Details: Parking Size: 19.1x11.1
Features
- Levels: Two
- Stories: 2
- Exterior features: Lawn Back, Lawn Front
- Fencing: Fenced
Lot
- Size: 2,509 Square Feet
Construction
Type & style
- Home type: Townhouse
- Property subtype: Townhouse
- Attached to another structure: Yes
Materials
- Vinyl Siding
- Roof: Asphalt
Condition
- Year built: 2014
Community & HOA
Community
- Subdivision: Harbour Landing
Location
- Region: Regina
Financial & listing details
- Price per square foot: C$301/sqft
- Annual tax amount: C$4,498
- Date on market: 8/12/2026
- Ownership: Freehold
Price history
| Date | Event | Price |
|---|---|---|
| 8/12/2026 | Listed for sale | C$399,900C$301/sqft |
Source: Saskatchewan REALTORS® Association #SK045312 Report a problem | ||
Public tax history
Tax history is unavailable.
Climate risks
Neighborhood: Albert Park
Nearby schools
GreatSchools rating
No schools nearby
We couldn't find any schools near this home.
- C$--2 bd1 ba638 sqft5621B-5617 McCaughey St #5645, Regina, SK S4W0P3Off Market
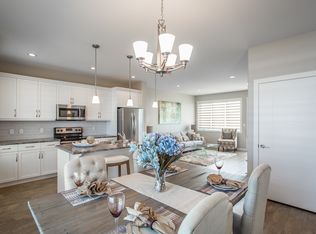
- C$--3 bd3 ba1.3k sqft4418 James Hill Rd, Regina, SK S4W0P3Off Market
- C$--3 bd3 ba1.3k sqft4418 James Hill Rd #523299, Regina, SK S4W0P3Off Market
- C$--1 bd1 ba664 sqft4418 James Hill Rd #BASEMENT, Regina, SK S4W0P3Off Market
- C$--1 bd1 ba664 sqft4418 James Hill Rd #1636F0B63, Regina, SK S4W0P3Off Market
- C$--3 bd3 ba1.3k sqft4418 James Hill Rd #B3612073F, Regina, SK S4W0P3Off Market
- C$--3 bd3 ba1.3k sqft4418 James Hill Rd #E01D265C9, Regina, SK S4W0P3Off Market
- C$--1 bd1 ba664 sqft4418 James Hill Rd #1377218, Regina, SK S4W0P3Off Market
Similar homes
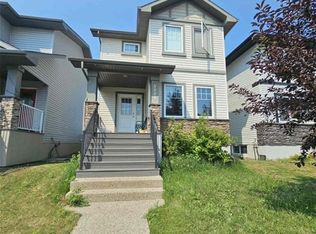
- C$395,0003 bd3 ba1.3k sqft5008 Aerial CRESCENT, Regina, SK S4W 0C9For Sale
 MLS ID #SK044926, Lisa Trombetta, Realty Hub Brokerage. Saskatchewan REALTORS® Association
 - C$399,9004 bd3 ba1.2k sqft5540 Prefontaine AVENUE, Regina, SK S4W 0M8For Sale
 MLS ID #SK044725, Tim Otitoju, Realty Hub Brokerage. Saskatchewan REALTORS® Association
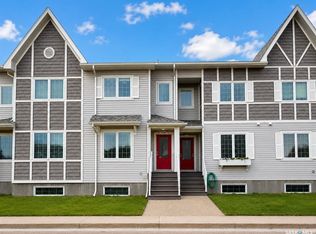
 - C$374,9003 bd2 ba1.2k sqft4346 Shaffer STREET, Regina, SK S4W 0L4For Sale
 MLS ID #SK042689, Sean Kundra, W Real Estate Inc.. Saskatchewan REALTORS® Association
 - C$365,0003 bd3 ba1.1k sqft4537 James Hill ROAD, Regina, SK S4W 0K8For Sale
 MLS ID #SK044857, Smriti K C, Royal LePage Next Level. Saskatchewan REALTORS® Association
 - C$419,9004 bd3 ba1.2k sqft4348 Shaffer STREET, Regina, SK S4W 0L4For SaleMLS ID #SK038028, Jason Clermont Realty P.C. Ltd, JC Realty Regina. Saskatchewan REALTORS® Association
- C$469,9004 bd4 ba1.3k sqft5234 Campling AVENUE, Regina, SK S4W 0L8For SaleMLS ID #SK045268, Vipul Rabari, Royal LePage Next Level. Saskatchewan REALTORS® Association
- C$389,9003 bd3 ba1.1k sqft5624 TUTOR WAY, Regina, SK S4W 0N6For SaleMLS ID #SK044275, Niranjan Kumar, Century 21 Dome Realty Inc.. Saskatchewan REALTORS® Association
- C$519,9004 bd4 ba1.4k sqft5318 WHEREATT ROAD, Regina, SK S4W 0N3For SaleMLS ID #SK045091, TJ Veghal, Boyes Group Realty Inc.. Saskatchewan REALTORS® Association
- C$449,0004 bd2 ba831 sqft4573 Padwick ROAD, Regina, SK S4W 0C3For SaleMLS ID #SK045271, Yash Kumar, Royal LePage Next Level. Saskatchewan REALTORS® Association
- C$399,9003 bd2 ba1k sqft2730 Thornton AVENUE, Regina, SK S4S 1J1For SaleMLS ID #SK045060, Gagandeep Singh Realty Prof. Corp., Yourhomes Realty Inc.. Saskatchewan REALTORS® Association
- C$430,0003 bd2 ba1.2k sqft29 Everett CRESCENT, Regina, SK S4S 2M8For SaleMLS ID #SK044655, Kim Kezama, RE/MAX Crown Real Estate. Saskatchewan REALTORS® Association
- C$356,9003 bd2 ba1.2k sqft2067 Montague STREET, Regina, SK S4T 3J7For SaleMLS ID #SK045284, Terrie Dunand, RE/MAX Crown Real Estate. Saskatchewan REALTORS® Association
- C$400,0005 bd3 ba1.1k sqft68 Cameron CRESCENT, Regina, SK S4S 2X2For SaleMLS ID #SK044617, Jeff Campbell, eXp Realty. Saskatchewan REALTORS® Association
- C$414,9002 bd4 ba1k sqft4821 James Hill ROAD, Regina, SK S4W 0C6For SaleMLS ID #SK043405, Shayla Ackerman, Royal LePage Saskatoon Real Estate. Saskatchewan REALTORS® Association
- C$454,9004 bd2 ba914 sqft4438 Sheridan STREET, Regina, SK S4W 0K5For SaleMLS ID #SK043625, Manish Sharma, W Real Estate Inc.. Saskatchewan REALTORS® Association
- C$459,9004 bd4 ba1.3k sqft4845 LIBERTY STREET, Regina, SK S4W 0K1For SaleMLS ID #SK044124, Oktay Asili, eXp Realty. Saskatchewan REALTORS® Association
- C$375,0003 bd2 ba1k sqft3606 Queen STREET, Regina, SK S4S 2G3For SaleMLS ID #SK044603, Ryan Bender, eXp Realty. Saskatchewan REALTORS® Association
- C$--3 bd2 ba1k sqft5655 Aerodrome Rd #42, Regina, SK S4W 0M3Off Market
- C$409,9004 bd4 ba1.5k sqft2848 Retallack STREET, Regina, SK S4S 1S7For SaleMLS ID #SK044601, Caitlyn Shamaya, Realty Executives Diversified Realty. Saskatchewan REALTORS® Association
- C$279,9992 bd2 ba941 sqftUNIT 60-5625 Aerodrome ROAD, Regina, SK S4W 0M3For SaleMLS ID #SK043669, Abbie Houston, RE/MAX Revolution Realty. Saskatchewan REALTORS® Association
