Welcome to this two-storey home located in the sought-after community of Harbour Landing. Offering over 1,300 sq. ft. of living space, this 3-bedroom, 3-bathroom home presents an excellent opportunity for buyers looking to add their own personal touch. The main floor features a welcoming foyer with ample closet space, convenient main-floor laundry, and a functional open-concept layout. The kitchen is complete with a breakfast bar, walk-in pantry, and garden doors leading to the backyard, making it ideal for everyday living and entertaining. Upstairs, you'll find a generous primary bedroom with a private 4-piece ensuite, along with two additional well-sized bedrooms and a 4-piece main bathroom. The basement is open for future development, allowing you to customize the space to suit your needs. The 20' x 24' detached double garage provides plenty of room for parking and storage. This home requires cosmetic updating and has been priced accordingly, presenting an excellent opportunity for buyers looking to build equity. Whether you're a first-time buyer, investor, or someone looking for a project with solid potential, this property offers great value at an attractive price. Conveniently located close to parks, schools, shopping, and many of Harbour Landing's amenities, this is an opportunity you won't want to miss. Contact your agent today to arrange a showing.
Active
C$395,000
5008 Aerial CRESCENT, Regina, SK S4W 0C9
3beds
3baths
1,304sqft
Single Family Residence
Built in 2013
3,131 Square Feet Lot
$-- Zestimate®
C$303/sqft
C$-- HOA
What's special
Two-storey homeConvenient main-floor laundryFunctional open-concept layoutWalk-in pantryTwo additional well-sized bedrooms
- 1 day |
- 21 |
- 0 |
Zillow last checked:
Listing updated:
Listed by:
Lisa Trombetta,
Realty Hub Brokerage
Source: Saskatchewan REALTORS® Association,MLS®#: SK044926Originating MLS®#: Saskatchewan REALTORS® Association
Facts & features
Interior
Bedrooms & bathrooms
- Bedrooms: 3
- Bathrooms: 3
Primary bedroom
- Features: Room Floor: Laminate
- Level: Second
- Area: 143.33 Square Feet
- Dimensions: 13.4x10.9
Bedroom
- Features: Room Floor: Carpet
- Level: Second
- Area: 89.62 Square Feet
- Dimensions: 12.1x7.5
Bedroom
- Features: Room Floor: Carpet
- Level: Second
- Area: 92.5 Square Feet
- Dimensions: 9.3x10
Other
- Features: Room Floor: Linoleum
- Level: Main
Other
- Features: Room Floor: Linoleum
- Level: Second
Other
- Features: Room Floor: Linoleum
- Level: Second
Foyer
- Features: Room Floor: Laminate
- Level: Main
- Area: 25.33 Square Feet
- Dimensions: 5.4x4.9
Kitchen
- Features: Room Floor: Laminate
- Level: Main
- Area: 126.5 Square Feet
- Dimensions: 11.6x11
Laundry
- Features: Room Floor: Laminate
- Level: Main
- Area: 83.85 Square Feet
- Dimensions: 9.7x8.9
Laundry
- Features: Room Floor: Linoleum
- Level: Main
- Area: 36.75 Square Feet
- Dimensions: 7x5.3
Living room
- Features: Room Floor: Laminate
- Level: Main
- Area: 135 Square Feet
- Dimensions: 10x13.6
Other
- Features: Room Floor: Concrete
- Level: Basement
Heating
- Forced Air, Natural Gas
Features
- Basement: Full,Unfinished,Concrete
- Has fireplace: No
Interior area
- Total structure area: 1,304
- Total interior livable area: 1,304 sqft
Property
Parking
- Total spaces: 2
- Parking features: 2 Car Detached
- Garage spaces: 2
- Details: Parking Size: 20.0x24.0
Features
- Levels: Two
- Stories: 2
- Fencing: Partial
- Frontage length: 29.00
Lot
- Size: 3,131 Square Feet
- Dimensions: 111
- Features: Rectangular Lot
Construction
Type & style
- Home type: SingleFamily
- Property subtype: Single Family Residence
Materials
- Vinyl Siding
- Roof: Asphalt
Condition
- Year built: 2013
Community & HOA
Community
- Subdivision: Harbour Landing
Location
- Region: Regina
Financial & listing details
- Price per square foot: C$303/sqft
- Annual tax amount: C$5,016
- Date on market: 8/10/2026
- Exclusions: Water Heater, Water Softener
- Ownership: Freehold
Price history
| Date | Event | Price |
|---|---|---|
| 8/10/2026 | Listed for sale | C$395,000C$303/sqft |
Source: Saskatchewan REALTORS® Association #SK044926 Report a problem | ||
Public tax history
Tax history is unavailable.
Climate risks
Neighborhood: Albert Park
Nearby schools
GreatSchools rating
No schools nearby
We couldn't find any schools near this home.
- C$529,9004 bd4 ba1.5k sqft4648 James Hill Rd, Regina, SK S4W0C7For Sale

- C$--2 bd1 ba-- sqft5144 Aerial Cres #B, Regina, SK S4W0C8Off Market
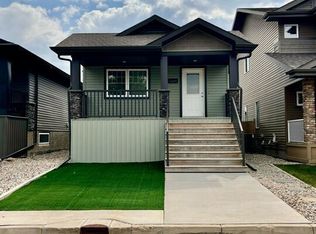
- C$459,9004 bd4 ba1.3k sqft4845 Liberty St, Regina, SK S4W0K1For Sale
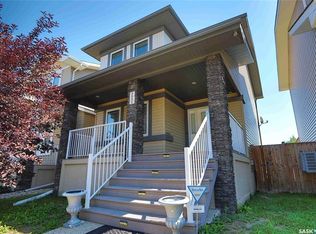
- C$--3 bd3 ba-- sqft4814 Liberty St, Regina, SK S4W0K2Off Market

- C$599,9003 bd4 ba1.6k sqft4834 Liberty St, Regina, SK S4W0K1For Sale
- C$2,7504 bd4 ba-- sqft4773 James Hill Rd, Regina, SK S4W0C6For Rent
- C$--1 bd1 ba-- sqft5425 McClelland Dr #B, Regina, SK S4W0K8Off Market
- C$365,0003 bd3 ba1.1k sqft4537 James Hill Rd, Regina, SK S4W0K8For Sale
Similar homes
- C$365,0003 bd3 ba1.1k sqft4537 James Hill ROAD, Regina, SK S4W 0K8For Sale
 MLS ID #SK044857, Smriti K C, Royal LePage Next Level. Saskatchewan REALTORS® Association
 - C$449,0004 bd2 ba831 sqft4573 Padwick ROAD, Regina, SK S4W 0C3For Sale
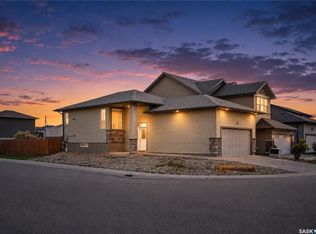 MLS ID #SK045271, Yash Kumar, Royal LePage Next Level. Saskatchewan REALTORS® Association
 - C$399,9003 bd2 ba1k sqft2730 Thornton AVENUE, Regina, SK S4S 1J1For Sale
 MLS ID #SK045060, Gagandeep Singh Realty Prof. Corp., Yourhomes Realty Inc.. Saskatchewan REALTORS® Association
 - C$414,9002 bd4 ba1k sqft4821 James Hill ROAD, Regina, SK S4W 0C6For Sale
 MLS ID #SK043405, Shayla Ackerman, Royal LePage Saskatoon Real Estate. Saskatchewan REALTORS® Association
 - C$399,9004 bd3 ba1.2k sqft5540 Prefontaine AVENUE, Regina, SK S4W 0M8For SaleMLS ID #SK044725, Tim Otitoju, Realty Hub Brokerage. Saskatchewan REALTORS® Association
- C$459,9004 bd4 ba1.3k sqft4845 LIBERTY STREET, Regina, SK S4W 0K1For SaleMLS ID #SK044124, Oktay Asili, eXp Realty. Saskatchewan REALTORS® Association
- C$430,0003 bd2 ba1.2k sqft29 Everett CRESCENT, Regina, SK S4S 2M8For SaleMLS ID #SK044655, Kim Kezama, RE/MAX Crown Real Estate. Saskatchewan REALTORS® Association
- C$389,9003 bd3 ba1.1k sqft5624 TUTOR WAY, Regina, SK S4W 0N6For SaleMLS ID #SK044275, Niranjan Kumar, Century 21 Dome Realty Inc.. Saskatchewan REALTORS® Association
- C$400,0005 bd3 ba1.1k sqft68 Cameron CRESCENT, Regina, SK S4S 2X2For SaleMLS ID #SK044617, Jeff Campbell, eXp Realty. Saskatchewan REALTORS® Association
- C$399,9002 bd2 ba1k sqft3231 HILL AVENUE, Regina, SK S4S 0W5For SaleMLS ID #SK044906, Kim Oberthier, RE/MAX Crown Real Estate. Saskatchewan REALTORS® Association
- C$375,0003 bd2 ba1k sqft3606 Queen STREET, Regina, SK S4S 2G3For SaleMLS ID #SK044603, Ryan Bender, eXp Realty. Saskatchewan REALTORS® Association
- C$369,9003 bd3 ba1.2k sqft5669 Cederholm AVENUE, Regina, SK S4W 0M9For SaleMLS ID #SK044209, Yousaf Aftab, eXp Realty. Saskatchewan REALTORS® Association
- C$409,9004 bd4 ba1.5k sqft2848 Retallack STREET, Regina, SK S4S 1S7For SaleMLS ID #SK044601, Caitlyn Shamaya, Realty Executives Diversified Realty. Saskatchewan REALTORS® Association
- C$469,9005 bd2 ba1.2k sqft5220 Aerial CRESCENT, Regina, SK S4W 0C8For SaleMLS ID #SK042607, Vipul Rabari, Royal LePage Next Level. Saskatchewan REALTORS® Association
- C$454,9004 bd2 ba914 sqft4438 Sheridan STREET, Regina, SK S4W 0K5For SaleMLS ID #SK043625, Manish Sharma, W Real Estate Inc.. Saskatchewan REALTORS® Association
- C$359,9004 bd3 ba1k sqft828 Shannon ROAD, Regina, SK S4S 5K2For SaleMLS ID #SK044602, Sean Kundra, W Real Estate Inc.. Saskatchewan REALTORS® Association
- C$569,9004 bd4 ba1.5k sqft5257 Canuck CRESCENT, Regina, SK S4W 0H2For SaleMLS ID #SK044820, Jazz Gill, eXp Realty. Saskatchewan REALTORS® Association
- C$529,9004 bd4 ba1.5k sqft4648 James Hill ROAD, Regina, SK S4W 0C7For SaleMLS ID #SK043891, Tim H Xie, Realty Hub Brokerage. Saskatchewan REALTORS® Association
- C$374,9003 bd2 ba1.2k sqft4346 Shaffer STREET, Regina, SK S4W 0L4For SaleMLS ID #SK042689, Sean Kundra, W Real Estate Inc.. Saskatchewan REALTORS® Association
- C$384,5002 bd1 ba945 sqft179 Angus CRESCENT, Regina, SK S4T 6N3For SaleMLS ID #SK044921, Mariel Harvey, Realtyone Real Estate Services Inc.. Saskatchewan REALTORS® Association
