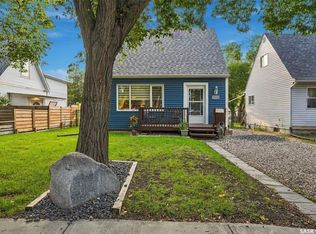
Welcome to 828 Shannon Road, a well-maintained bungalow located on a quiet, tree-lined street in the desirable Whitmore Park neighbourhood. Just minutes from the University of Regina, Saskatchewan Polytechnic, schools, parks, shopping, restaurants, and other south-end amenities, this location offers exceptional convenience for families and professionals alike. This 1,084 sq. ft. home features 4 bedrooms and 3 bathrooms, with a bright and functional main floor offering a spacious living room with a cozy gas fireplace, an open-concept kitchen with a large island, and a dining area ideal for everyday living and entertaining. The main floor also includes three bedrooms, including a primary bedroom with its own 2-piece ensuite. The finished basement adds valuable living space with a large recreation room, a fourth bedroom, a full bathroom, and plenty of room for a home office, gym, or guests. The home has seen numerous improvements over the years, including updates to the windows, shingles, soffit and fascia, front entry doors, bathrooms, kitchen, etc. The fully fenced backyard is beautifully landscaped with mature trees and features a large cedar deck, interlocking stone patio, underground sprinklers, garden shed and plenty of space to relax or entertain. Move-in ready and ideally located in one of Regina's most established neighbourhoods, 828 Shannon Road is a fantastic opportunity to own a home in a sought-after south Regina location.
Active
C$339,990
828 Shannon ROAD, Regina, SK S4S 5K2
4beds
3baths
1,084sqft
Single Family Residence
Built in 1965
5,841 Square Feet Lot
$-- Zestimate®
C$314/sqft
C$-- HOA
What's special
Quiet tree-lined streetCozy gas fireplaceOpen-concept kitchenLarge islandFully fenced backyardLarge cedar deckInterlocking stone patio
- 17 days
- 54
- 3
Zillow last checked:
Listing updated:
Listed by:
Sean Kundra,
W Real Estate Inc.
Source: Saskatchewan REALTORS® Association,MLS®#: SK047609Originating MLS®#: Saskatchewan REALTORS® Association
Facts & features
Interior
Bedrooms & bathrooms
- Bedrooms: 4
- Bathrooms: 3
Primary bedroom
- Features: Room Floor: Laminate
- Level: Main
- Dimensions: 10'x12'6"
Bedroom
- Features: Room Floor: Laminate
- Level: Main
- Dimensions: 9'1"x8'10"
Bedroom
- Features: Room Floor: Linoleum
- Level: Main
- Dimensions: 10'1"x8'10"
Bedroom
- Features: Room Floor: Carpet
- Level: Basement
- Dimensions: 7'10"x19'4"
Other
- Features: Room Floor: Linoleum
- Level: Main
- Dimensions: 6'11"x4'3"
Other
- Features: Room Floor: Linoleum
- Level: Main
- Dimensions: 6'8"x7'6"
Other
- Features: Room Floor: Tile
- Level: Basement
- Dimensions: 10'x5'3"
Dining room
- Features: Room Floor: Laminate
- Level: Main
- Dimensions: 9'8"x9'11"
Kitchen
- Features: Room Floor: Hardwood
- Level: Main
- Dimensions: 9'2"x16'11"
Laundry
- Features: Room Floor: Concrete
- Level: Basement
- Dimensions: 8'x13'1"
Living room
- Features: Room Floor: Laminate
- Level: Main
- Dimensions: 11'11"x14'4"
Recreation room
- Features: Room Floor: Carpet
- Level: Basement
- Dimensions: 9'4"x17'6"
Utility room
- Features: Room Floor: Concrete
- Level: Basement
Heating
- Forced Air, Natural Gas
Cooling
- Central Air
Appliances
- Included: Water Heater Rented, Gas Water Heater, Water Softener, Dishwasher Built In, Dryer, Freezer, Refrigerator, Stove, Washer
Features
- Floating Shelves
- Windows: Window Treatments
- Basement: Full,Finished,Concrete
- Number of fireplaces: 1
- Fireplace features: Gas
Interior area
- Total structure area: 1,084
- Total interior livable area: 1,084 sqft
Property
Parking
- Total spaces: 2
- Parking features: Parking Pad, Concrete Driveway
- Has uncovered spaces: Yes
Features
- Patio & porch: Deck
- Exterior features: Lawn Back, Lawn Front
- Fencing: Fenced
Lot
- Size: 5,841 Square Feet
- Features: Rectangular Lot, Trees/Shrubs, Underground Sprinkler
Details
- Additional structures: Shed(s)
Construction
Type & style
- Home type: SingleFamily
- Architectural style: Bungalow
- Property subtype: Single Family Residence
Materials
- Stucco
- Roof: Asphalt
Condition
- Year built: 1965
Community & HOA
Community
- Security: Alarm Sys Owned
- Subdivision: Whitmore Park
Location
- Region: Regina
Financial & listing details
- Price per square foot: C$314/sqft
- Annual tax amount: C$3,989
- Date on market: 9/4/2026
- Ownership: Freehold
Price history
| Date | Event | Price |
|---|---|---|
| 9/18/2026 | Price change | C$339,990-1.4%C$314/sqft |
Source: Saskatchewan REALTORS® Association #SK047609 Report a problem | ||
| 9/4/2026 | Listed for sale | C$344,900C$318/sqft |
Source: Saskatchewan REALTORS® Association #SK047609 Report a problem | ||
Public tax history
Tax history is unavailable.
Climate risks
Neighborhood: Whitmore Park
Nearby schools
GreatSchools rating
No schools nearby
We couldn't find any schools near this home.
Similar homes
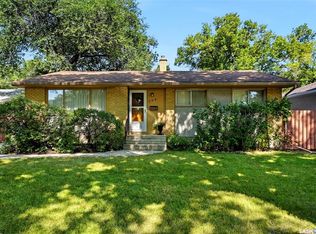
- C$309,9004 bd2 ba1.1k sqft408 Shannon ROAD, Regina, SK S4S 5J3For Sale
 MLS ID #SK046807, Jason Clermont Realty P.C. Ltd, JC Realty Regina. Saskatchewan REALTORS® Association
 - C$309,0003 bd2 ba1k sqft237 Orchard CRESCENT, Regina, SK S4S 5B9For Sale
 MLS ID #SK046788, Tim H Xie, Realty Hub Brokerage. Saskatchewan REALTORS® Association
 - C$279,0004 bd2 ba952 sqft2949 Grant ROAD, Regina, SK S4S 5G6For Sale
 MLS ID #SK039964, Shaheen Zareh, eXp Realty. Saskatchewan REALTORS® Association
 - C$347,5003 bd2 ba1.2k sqft2602 Lindsay STREET, Regina, SK S4N 3E1For Sale
 MLS ID #SK048701, Alyssa Campbell, Realty Executives Diversified Realty. Saskatchewan REALTORS® Association
