Welcome to 5624 Tutor Way in the desirable Harbour Landing neighbourhood of Regina. This well-maintained home offers 3 bedrooms, 3 bathrooms, an attached double garage, and a functional layout that is perfect for first-time buyers, growing families, or investors. The main floor features a bright and spacious open-concept design with a welcoming living room, dining area, and a well-appointed kitchen with ample cabinetry and workspace, making it ideal for both everyday living and entertaining. A convenient 2-piece bathroom completes the main level. The second floor offers two generously sized bedrooms and a full bathroom, providing comfortable living space for the family. The fully developed basement adds exceptional versatility with one additional bedroom, a spacious recreation room, and a full bathroom, making it ideal for guests, extended family, or a home office and entertainment area. Ideally located within walking distance to parks, schools, and beautiful walking paths, this home is also just minutes from the Grasslands Shopping Centre, where you'll find grocery stores, restaurants, retail shopping, fitness facilities, and many other everyday amenities. Quick access to Lewvan Drive and Ring Road makes commuting throughout the city easy and convenient. Don't miss this opportunity to own a move-in-ready home in one of Regina's most sought-after communities. Contact your REALTOR® today to book your private showing.
Active
C$389,900
5624 TUTOR WAY, Regina, SK S4W 0N6
3beds
3baths
1,188sqft
Townhouse
Built in 2016
-- sqft lot
$-- Zestimate®
C$328/sqft
C$-- HOA
What's special
Attached double garageDining areaGenerously sized bedroomsFully developed basementSpacious recreation room
- 1 day |
- 21 |
- 0 |
Zillow last checked:
Listing updated:
Listed by:
Niranjan Kumar,
Century 21 Dome Realty Inc.,
Philip Taiwo,
Century 21 Dome Realty Inc.
Source: Saskatchewan REALTORS® Association,MLS®#: SK044275Originating MLS®#: Saskatchewan REALTORS® Association
Facts & features
Interior
Bedrooms & bathrooms
- Bedrooms: 3
- Bathrooms: 3
Primary bedroom
- Features: Room Floor: Carpet
- Level: Second
- Area: 143.94 Square Feet
- Dimensions: 11.9x12.3
Bedroom
- Features: Room Floor: Carpet
- Level: Second
- Area: 143.94 Square Feet
- Dimensions: 11.9x12.3
Bedroom
- Features: Room Floor: Carpet
- Level: Basement
- Dimensions: 10'11"x11'6"
Other
- Features: Room Floor: Vinyl
- Level: Main
Other
- Features: Room Floor: Vinyl
- Level: Basement
Other
- Features: Room Floor: Vinyl Plank
- Level: Second
Dining room
- Features: Room Floor: Laminate
- Level: Main
- Area: 97.04 Square Feet
- Dimensions: 8.6x11.5
Kitchen
- Features: Room Floor: Laminate
- Level: Main
- Dimensions: 8'7"x12'3"
Laundry
- Features: Room Floor: Vinyl Plank
- Level: Second
Living room
- Features: Room Floor: Laminate
- Level: Main
- Area: 143.94 Square Feet
- Dimensions: 11.9x12.3
Recreation room
- Features: Room Floor: Carpet
- Level: Basement
- Area: 193.88 Square Feet
- Dimensions: 16.6x11.9
Utility room
- Features: Room Floor: Concrete
- Level: Basement
Heating
- Forced Air, Natural Gas
Cooling
- Central Air
Appliances
- Included: Water Heater, Electric Water Heater, Dishwasher Built In, Dryer, Refrigerator, Exhaust Fan, Washer
Features
- Basement: Full,Finished,Sump Pump,Concrete
- Has fireplace: No
Interior area
- Total structure area: 1,188
- Total interior livable area: 1,188 sqft
Property
Parking
- Total spaces: 2
- Parking features: 2 Car Detached, Garage Door Opnr/Control(S), Concrete Driveway
- Garage spaces: 2
- Has uncovered spaces: Yes
- Details: Parking Size: 20.0x18.0
Features
- Levels: Two
- Stories: 2
- Exterior features: Lawn Front
Lot
- Size: 2,748 Square Feet
- Features: Rectangular Lot, Trees/Shrubs
Construction
Type & style
- Home type: MultiFamily
- Property subtype: Townhouse
- Attached to another structure: Yes
Materials
- Siding
- Roof: Asphalt
Condition
- Year built: 2016
Community & HOA
Community
- Subdivision: Harbour Landing
Location
- Region: Regina
Financial & listing details
- Price per square foot: C$328/sqft
- Annual tax amount: C$4,441
- Date on market: 8/1/2026
- Exclusions: Water Softener
- Ownership: Freehold
Niranjan Kumar
Niranjan Kumar
(306) 515-2036
By pressing Contact Agent, you agree that the real estate professional identified above may call/text you about your search, which may involve use of automated means and pre-recorded/artificial voices. You don't need to consent as a condition of buying any property, goods, or services. Message/data rates may apply. You also agree to our Terms of Use. Zillow does not endorse any real estate professionals. We may share information about your recent and future site activity with your agent to help them understand what you're looking for in a home.
Price history
| Date | Event | Price |
|---|---|---|
| 8/1/2026 | Listed for sale | C$389,900C$328/sqft |
Source: Saskatchewan REALTORS® Association #SK044275 Report a problem | ||
Public tax history
Tax history is unavailable.
Climate risks
Neighborhood: Albert Park
Nearby schools
GreatSchools rating
No schools nearby
We couldn't find any schools near this home.
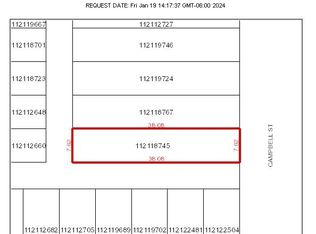
- C$15,0003,123.252 Square Feet3952 Campbell St, Regina, SK S0G4G0Lot/Land
- C$529,9003 bd2 ba1.3k sqft5601 Parliament Ave #26, Regina, SK S4W0V4For Sale

- C$534,9003 bd2 ba1.3k sqft5601 Parliament Ave #25, Regina, SK S4W0V4For Sale
- C$579,0003 bd3 ba1.9k sqft5460 McKenna Cres, Regina, SK S4W0H3For Sale

- C$22,5006,250.86 Square Feet3945 Garry St, Regina, SK S0G4G0Lot/Land
- C$--3 bd3 ba1.3k sqft4036A-4004 James Hill Rd #4036, Regina, SK S4W0N8Off Market
- C$--2 bd1 ba-- sqft7 James Hill Rd, Regina, SK S4W0N8Off Market
- C$639,9503 bd4 ba1.6k sqft4009 Alton Cres, Regina, SK S4W0H6For Sale
Similar homes
- C$369,9003 bd3 ba1.2k sqft5669 Cederholm AVENUE, Regina, SK S4W 0M9For Sale
 MLS ID #SK044209, Yousaf Aftab, eXp Realty. Saskatchewan REALTORS® Association
 - C$374,9003 bd2 ba1.2k sqft4346 Shaffer STREET, Regina, SK S4W 0L4For Sale
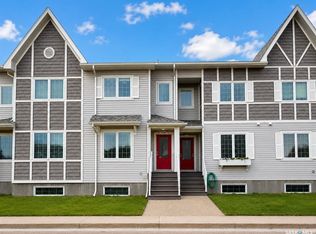 MLS ID #SK042689, Sean Kundra, W Real Estate Inc.. Saskatchewan REALTORS® Association
 - C$399,9003 bd3 ba1.4k sqft5736 Glide CRESCENT, Regina, SK S4W 0P1For Sale
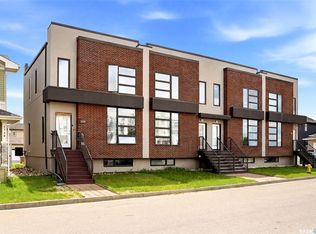 MLS ID #SK040094, Jazz Gill, eXp Realty. Saskatchewan REALTORS® Association
 - C$319,0004 bd2 ba960 sqft2816 Queen STREET, Regina, SK S4S 2E4For Sale
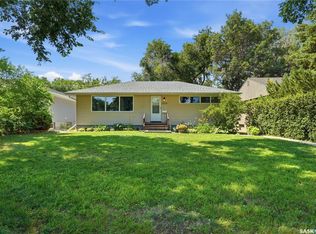 MLS ID #SK044286, Alyssa Campbell, Realty Executives Diversified Realty. Saskatchewan REALTORS® Association
 - C$419,9004 bd3 ba1.2k sqft4348 Shaffer STREET, Regina, SK S4W 0L4For SaleMLS ID #SK038028, Jason Clermont Realty P.C. Ltd, JC Realty Regina. Saskatchewan REALTORS® Association
- C$414,9002 bd4 ba1k sqft4821 James Hill ROAD, Regina, SK S4W 0C6For SaleMLS ID #SK043405, Shayla Ackerman, Royal LePage Saskatoon Real Estate. Saskatchewan REALTORS® Association
- C$399,9904 bd3 ba1.5k sqft1 Culliton CRESCENT, Regina, SK S4S 4J5For SaleMLS ID #SK033485, Qing Zhang, Royal LePage Next Level. Saskatchewan REALTORS® Association
- C$349,9004 bd2 ba1k sqft96 Marsh CRESCENT, Regina, SK S4S 5R6For SaleMLS ID #SK044110, Shaheen Zareh, eXp Realty. Saskatchewan REALTORS® Association
- C$429,9004 bd2 ba1k sqft4041 Garnet STREET, Regina, SK S4S 3G8For SaleMLS ID #SK043724, Joel Hunter, Royal LePage Next Level. Saskatchewan REALTORS® Association
- C$389,9004 bd3 ba1.2k sqft3920 Montague STREET, Regina, SK S4S 3J5For SaleMLS ID #SK042765, Melanie Robertson, Realty Executives Diversified Realty. Saskatchewan REALTORS® Association
- C$529,9004 bd4 ba1.5k sqft4648 James Hill ROAD, Regina, SK S4W 0C7For SaleMLS ID #SK043891, Tim H Xie, Realty Hub Brokerage. Saskatchewan REALTORS® Association
- C$454,9004 bd2 ba914 sqft4438 Sheridan STREET, Regina, SK S4W 0K5For SaleMLS ID #SK043625, Manish Sharma, W Real Estate Inc.. Saskatchewan REALTORS® Association
- C$399,9003 bd4 ba1.4k sqftSandpiper, Regina, SK S4S 6G6For SaleMLS ID #SK043243, Joel Hunter, Royal LePage Next Level. Saskatchewan REALTORS® Association
- C$449,9003 bd4 ba1.3k sqft5417 Whereatt ROAD, Regina, SK S4W 0K3For SaleMLS ID #SK042999, Niranjan Kumar, Century 21 Dome Realty Inc.. Saskatchewan REALTORS® Association
- C$299,9003 bd1 ba1k sqft2273 Cameron STREET, Regina, SK S4T 2V9For SaleMLS ID #SK044284, Doug Elworthy, Coldwell Banker Local Realty. Saskatchewan REALTORS® Association
- C$329,9903 bd2 ba1.1k sqft14 Bell STREET, Regina, SK S4S 4B6For SaleMLS ID #SK043922, Benjamin Murray, W Real Estate Inc.. Saskatchewan REALTORS® Association
- C$519,9003 bd2 ba1.6k sqft5122 Canuck CRESCENT, Regina, SK S4W 0H1For SaleMLS ID #SK043345, Rishank Rishank, Century 21 Dome Realty Inc.. Saskatchewan REALTORS® Association
- C$389,0005 bd3 ba1.2k sqft104 MARSH CRESCENT, Regina, SK S4S 6B4For SaleMLS ID #SK042963, Stacey Maduck, Century 21 Dome Realty Inc.. Saskatchewan REALTORS® Association
- C$279,9002 bd3 ba984 sqftUNIT A-3901 James Hill ROAD, Regina, SK S0G 4G0For SaleMLS ID #SK042426, Rob Pederson, Realtyone Real Estate Services Inc.. Saskatchewan REALTORS® Association
- C$399,9005 bd2 ba1.1k sqft85 Bobolink BAY, Regina, SK S4S 4K2For SaleMLS ID #SK043467, Jan Ross, eXp Realty. Saskatchewan REALTORS® Association
